Skip To Content

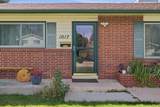
1017 Melton St

Cheyenne, WY 82009
  • $500,000
  • STATUS: Active
  • ON SITE: 31 Days
  • MLS #: 102017
UPDATED: 168 min ago
$500,000
  • 5
    BEDS
  • 0.27
    ACRES
  • 3
    BATHS
  • 0
    1/2 BATHS
  • 3,200
    SQFT
  • $156
    $/SQFT
Neighborhood:
Type:
Single-Family Home
Built:
1963
County:
Area:

School Ratings & Info

Description

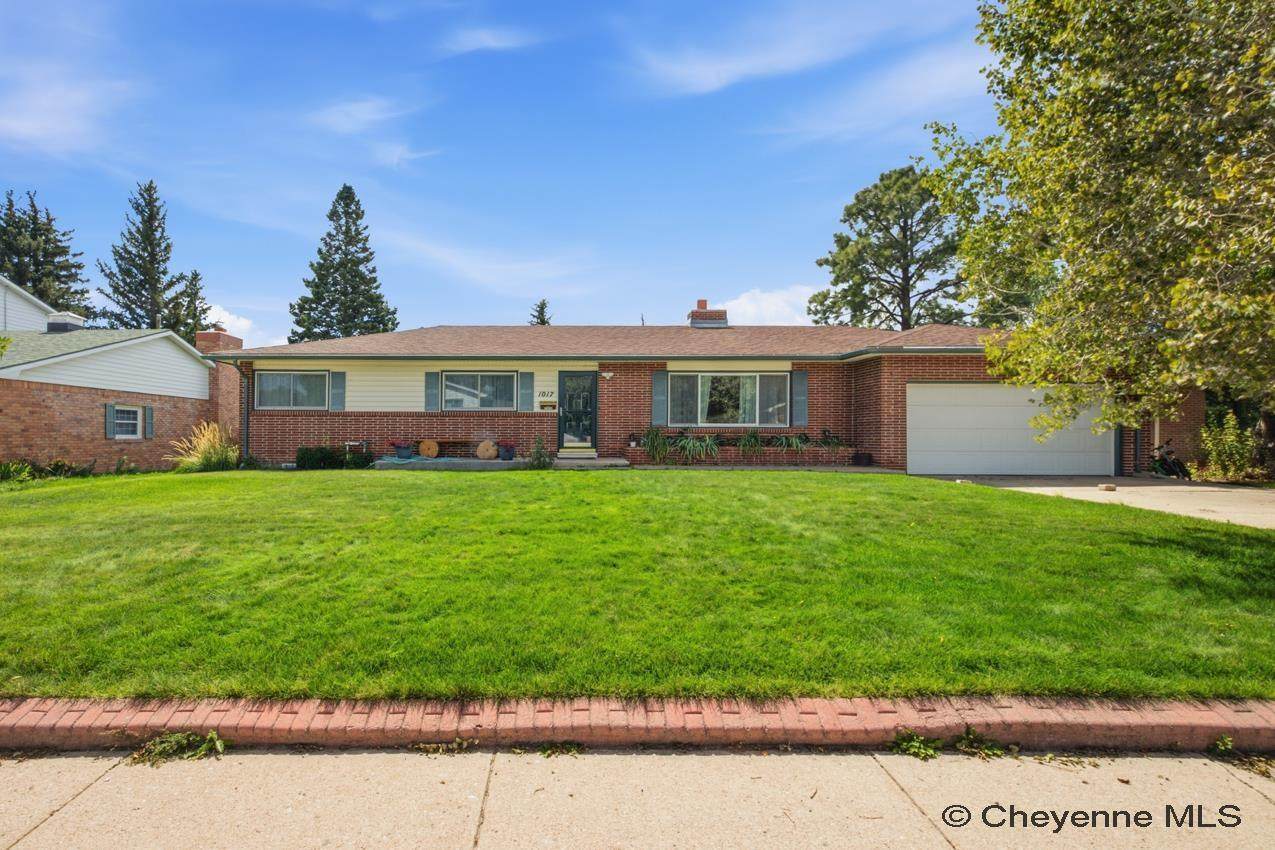
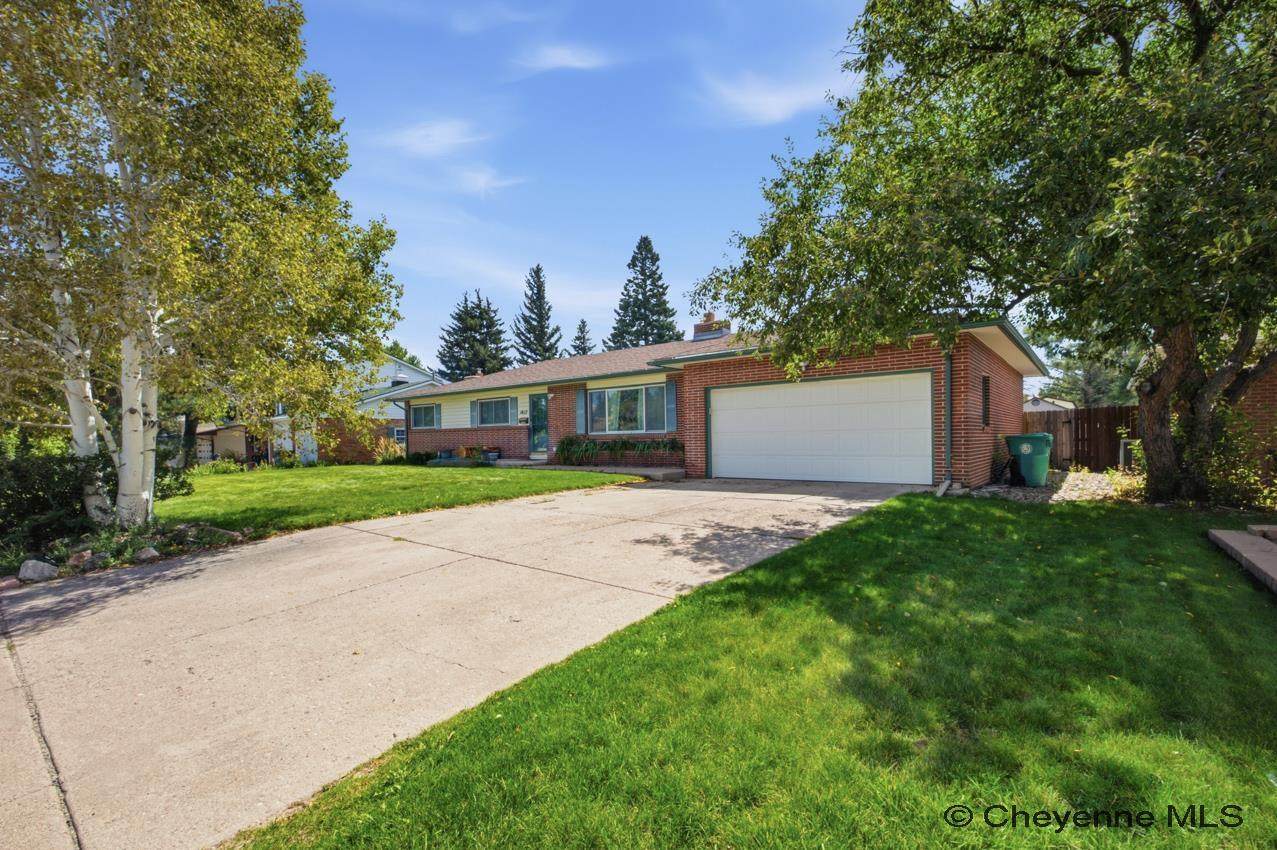
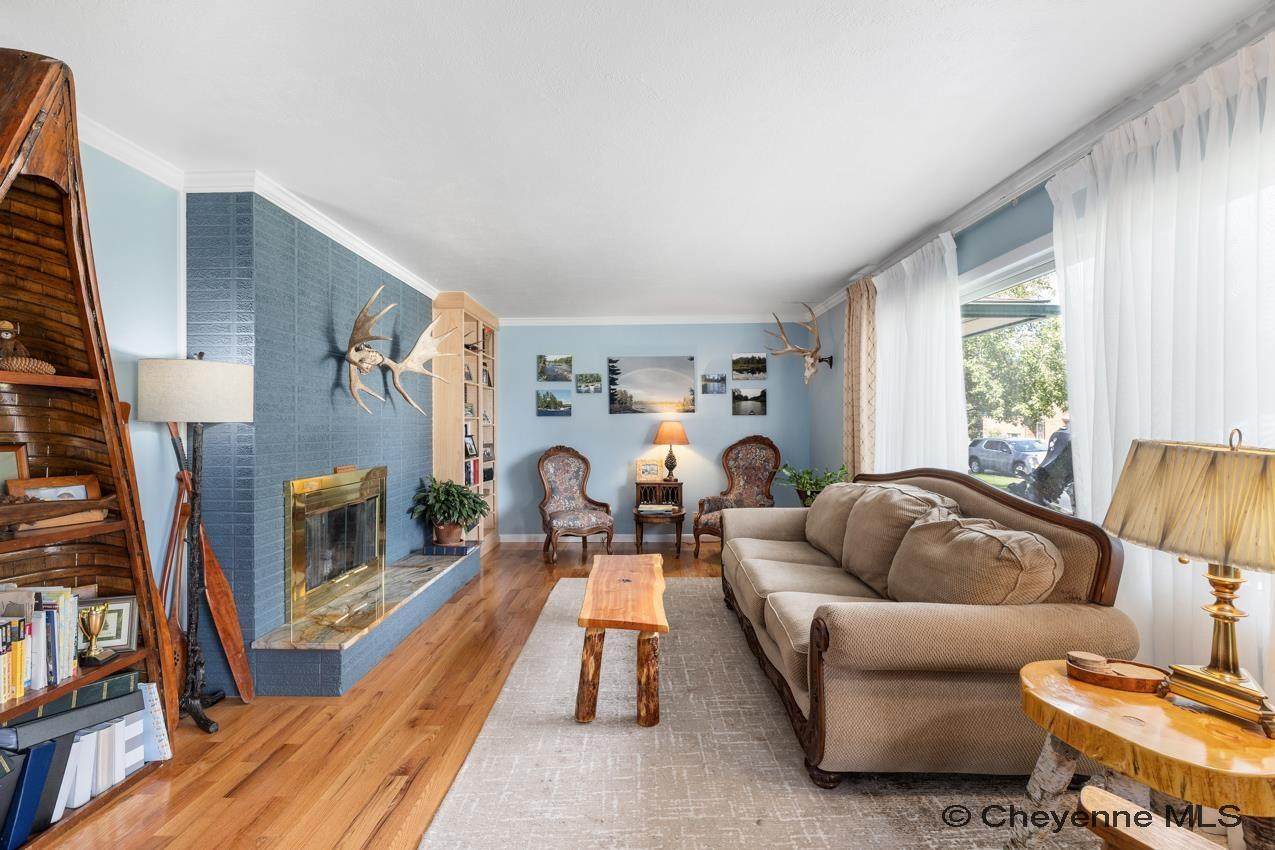
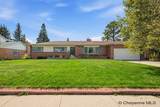
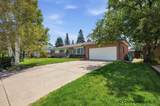
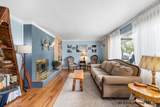
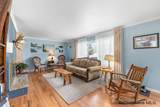
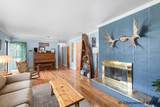
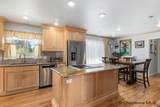
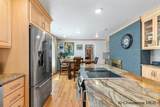
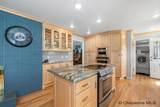
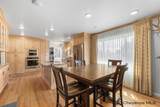
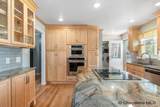
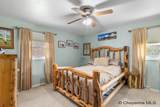
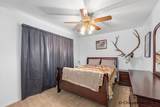
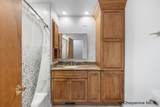
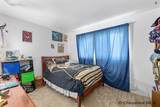
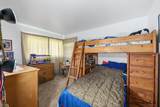
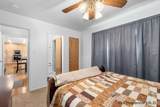
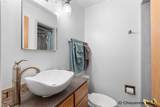
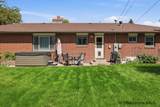
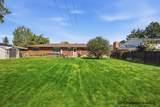
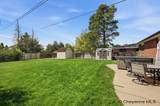
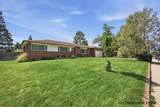
Absolutely stunning 5-bedroom, 3-bath home with a beautiful kitchen featuring granite countertops, hardwood floors, stainless steel appliances, abundant cabinetry, and a large center island. The main level offers 4 bedrooms, including 2 primary suites, plus convenient main-floor laundry. You’ll also enjoy 2 gas fireplaces, central air, and an attached 2-car garage. Situated on an 11,947 sq. ft. lot, the home also features a sprinklered lawn and spacious backyard patio—perfect for relaxing or entertaining.

Monthly Payment Calculator


[Cheyenne Board of Realtors] logo© 2026 Cheyenne MLS. All rights reserved. Search Results are produced though the Cheyenne MLS IDX Database. Real estate listings held by brokerage firms other than this firm are marked with the IDX logo and includes the name of the listing brokers. The information relating to real estate for sale on this web site comes from the Cheyenne MLS IDX database and is deemed reliable but not guaranteed. Copyright 2026 Cheyenne MLS. The information being provided is for consumers’ personal, non-commercial use and may not be used for any purpose other than to identify prospective properties consumers may be interested in purchasing. Information is deemed reliable but is not guaranteed accurate by the MLS or Coldwell Banker The Property Exchange, Inc.. Data last updated: 2026-10-05T23:52:14.63.
www.cheyennepropertysearch.com/homes/180884264
Print Image

1017 Melton St Cheyenne, WY 82009

  • Price: $500,000
  • Status: Active
  • On Site: 31 Days
  • Updated: 168 min ago
  • MLS #: 102017
5
Beds
3
Baths
0
½ Baths
0.27
Acres
3,200
SQFT
$156
$/SQFT
1963
Built
Neighborhood:
Indian Hills
County:
Laramie
Area:
Laramie
Property Description
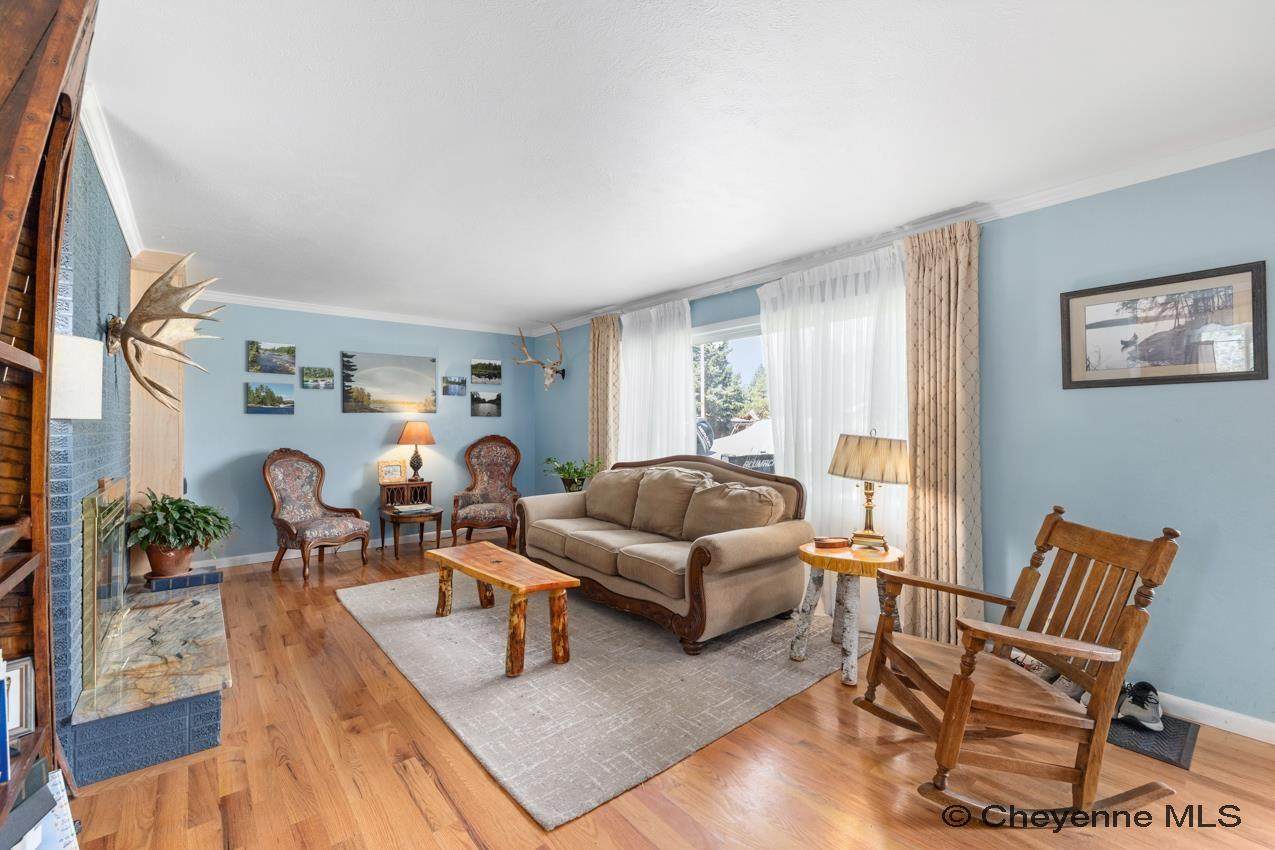
Absolutely stunning 5-bedroom, 3-bath home with a beautiful kitchen featuring granite countertops, hardwood floors, stainless steel appliances, abundant cabinetry, and a large center island. The main level offers 4 bedrooms, including 2 primary suites, plus convenient main-floor laundry. You’ll also enjoy 2 gas fireplaces, central air, and an attached 2-car garage. Situated on an 11,947 sq. ft. lot, the home also features a sprinklered lawn and spacious backyard patio—perfect for relaxing or entertaining.
Exterior Features

Car Storage 2 Car AttachedGarage Door Opener Exterior BlockWood/Hardboard Exterior Features Back FencedPatioSprinkler SystemWork ShopFront Sprinkler SystemBackyard Sod/GrassBack Sprinkler SystemNo Landscaping Garage Dimensions 22x20 Lot Size 11947 Style RANCH

Interior Features

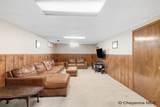
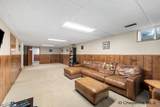
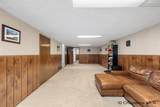
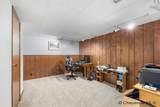
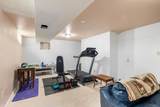
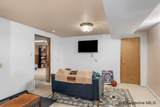
Air Conditioning Central A/C Basement Percent Finished 75 Bedroom Five Dimensions 21x12 Bedroom Four Dimensions 12x10 Bedroom Three Dimensions 13x10 Bedroom Two Dimensions 13x10 Bedroom2 Level M Bedroom3 Level M Bedroom4 Level M Bedroom5 Level B Bedrooms Basement 1 Bedrooms Lower Level 0 Bedrooms Main Level 4 Bedrooms Upstairs 0 Dining Dimensions 13x11 Dining Level M Extra Room 15x13 Basement Office Family Level B Family Room Dimensions 34x16 Finishes Granite CountertopsHardwood Floors Fireplace TwoGas Fueled Heating System Forced Air Interior Features Cable TVDen/Study/OfficePantrySeparate DiningMain Floor LaundryMain Floor Primary Kitchen Dimensions 15x13 Kitchen Level M Laundry Dimensions 6x6 Laundry Level M Living Level M Living Room Dim 25x13 Master Bed Level M Master Bedroom Dimensions 13x13 Sq Ft Basement 1600 Sq Ft Main 1600

Property Features

Animal Features No Horses Deed Transfer By General Warranty Electric Black Hills Energy Gas Black Hills Energy Green Features Programmable Thermostat Handicap Features None Heat Fuel Natural Gas Hoa Fee No Hoa Fees Include None Inclusions DishwasherDisposalMicrowaveRange/OvenRefrigeratorWindow Coverings New Construction No Proposed Financing CashConventionalFHAVA Residential Type City Residential Sewer City Sewer Tax Year 2025 Taxes $2017.94 Water Public (City) Water

[Cheyenne Board of Realtors] logo Listing courtesy of #1 Properties: 307-634-2222. © 2026 Cheyenne MLS. Information Deemed Reliable but Not Guaranteed by the Cheyenne MLS. Real estate listings held by brokerage firms other than this firm are marked with the IDX logo and includes the name of the listing brokers.


[Cheyenne Board of Realtors] logo© 2026 Cheyenne MLS. All rights reserved. Search Results are produced though the Cheyenne MLS IDX Database. Real estate listings held by brokerage firms other than this firm are marked with the IDX logo and includes the name of the listing brokers. The information relating to real estate for sale on this web site comes from the Cheyenne MLS IDX database and is deemed reliable but not guaranteed. Copyright 2026 Cheyenne MLS. The information being provided is for consumers’ personal, non-commercial use and may not be used for any purpose other than to identify prospective properties consumers may be interested in purchasing. Information is deemed reliable but is not guaranteed accurate by the MLS or Coldwell Banker The Property Exchange, Inc.. Data last updated: 2026-10-05T23:52:14.63.
 
https://bt-photos.global.ssl.fastly.net/cheyenne/orig_boomver_1_102017-2.jpg https://bt-photos.global.ssl.fastly.net/cheyenne/orig_boomver_1_102017-2.jpg https://bt-photos.global.ssl.fastly.net/cheyenne/orig_boomver_1_102017-2.jpg
Logo
Coldwell Banker The Property Exchange, Inc.
255 Storey Blvd
Cheyenne WY, 82009