



Description
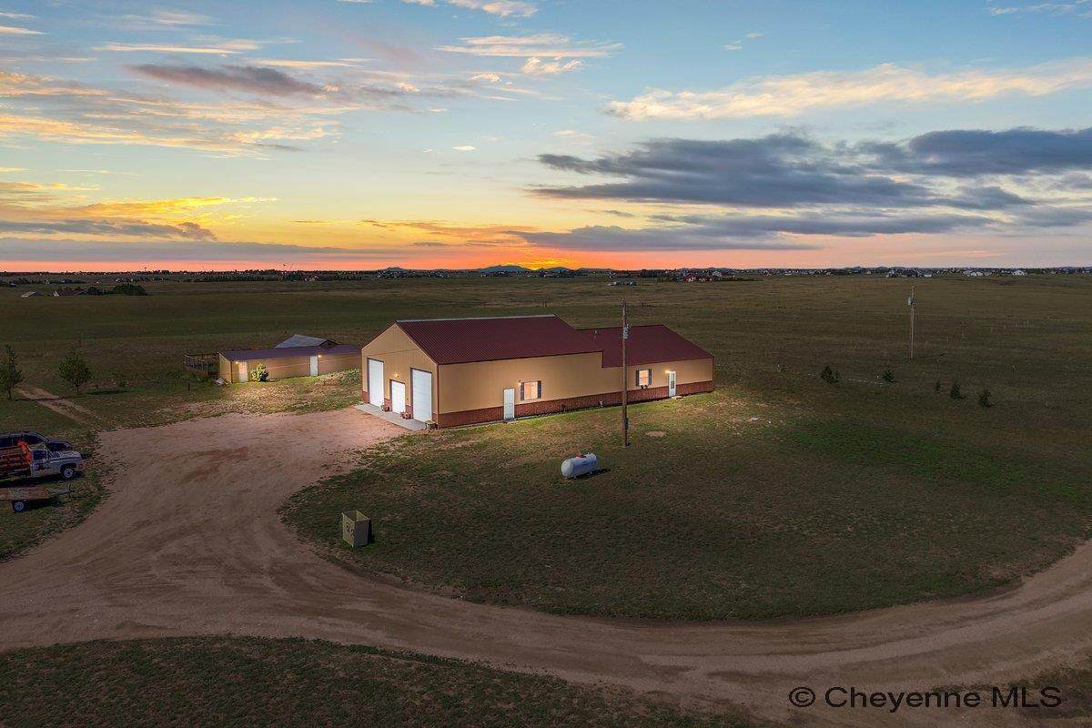
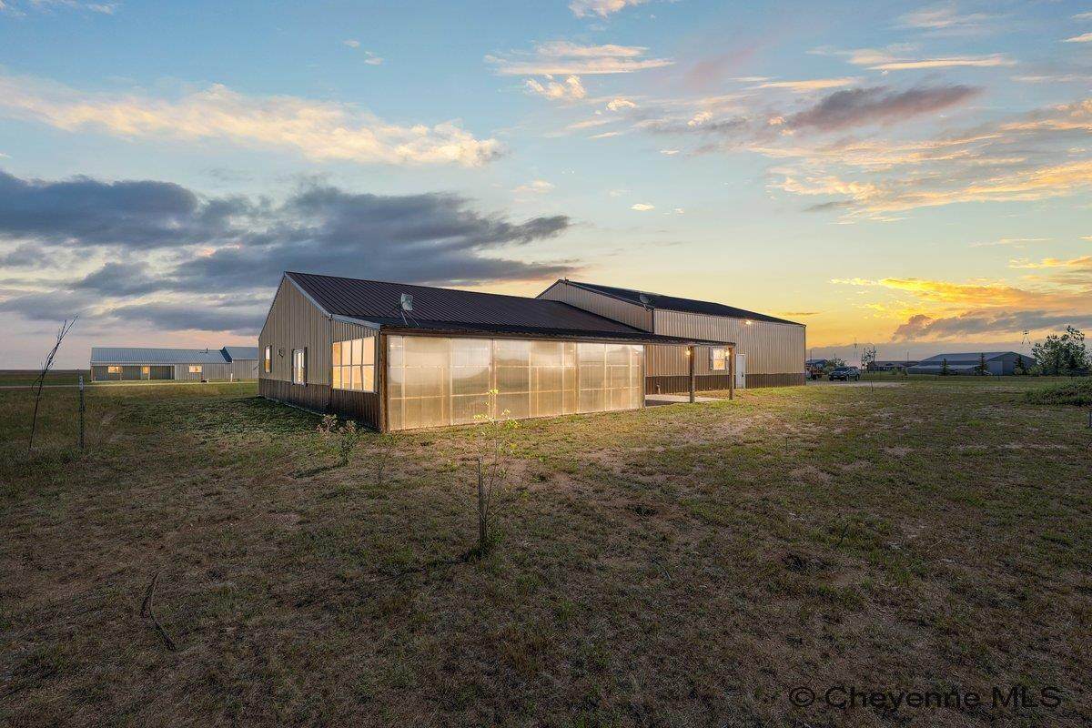
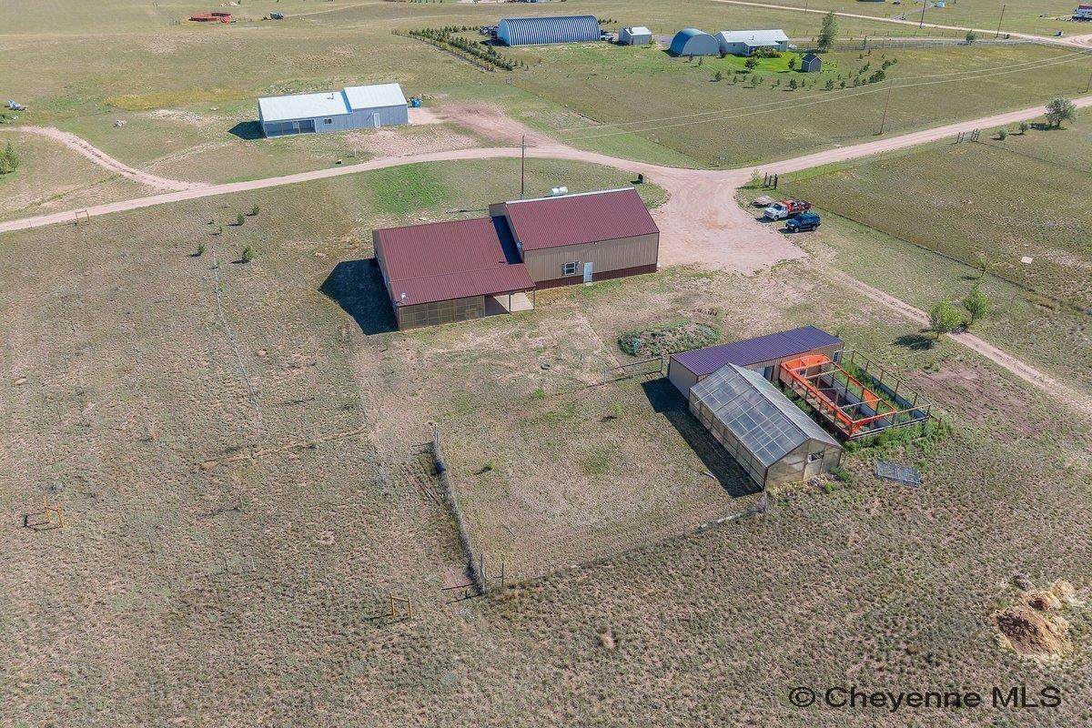
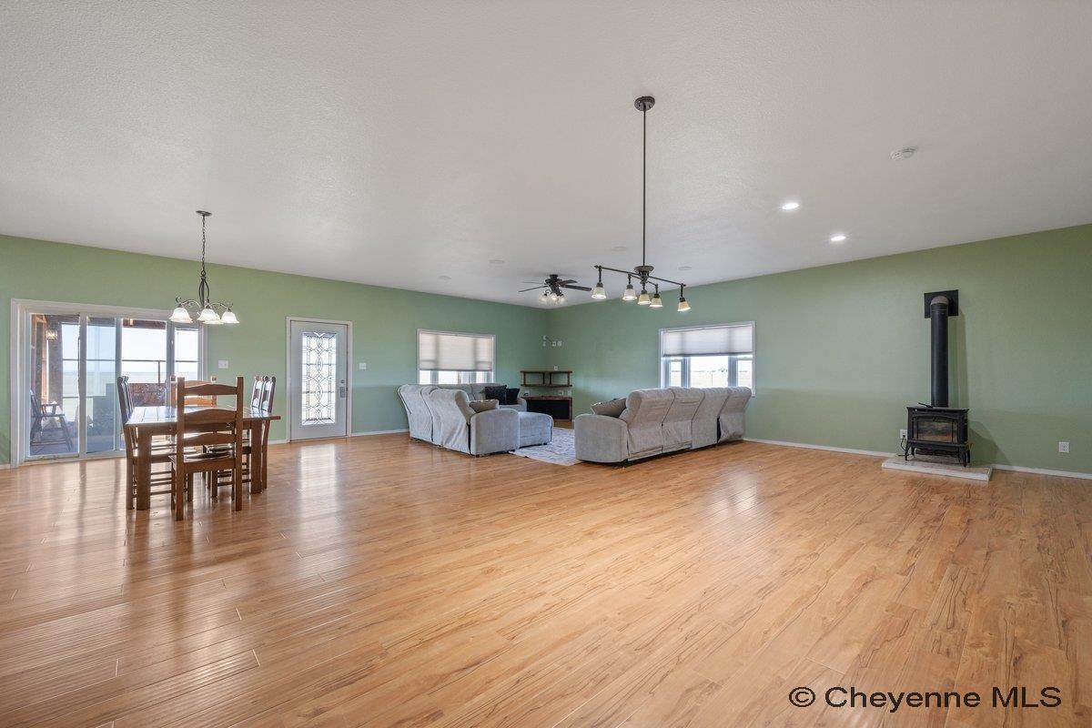
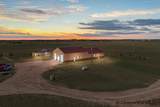
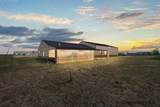
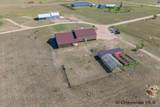
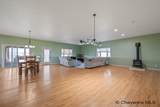
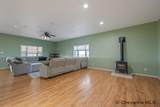
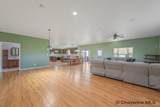
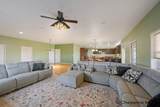
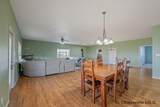
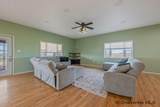
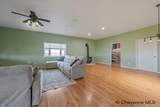
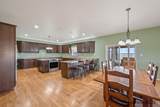
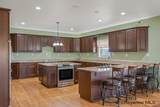
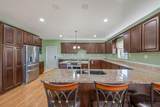
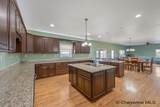
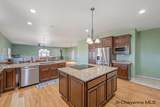
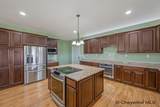
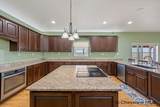
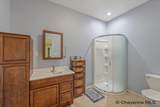
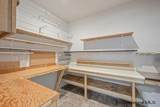
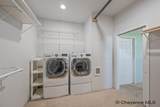
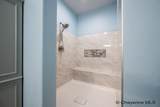
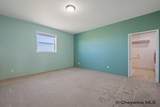
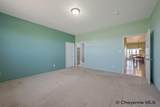
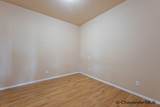
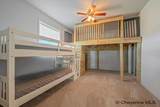
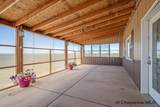
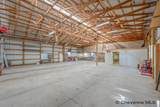
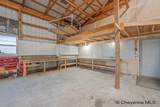
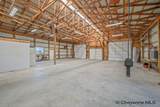
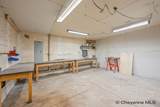
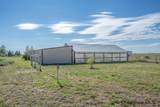
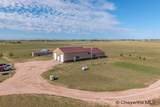
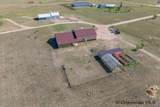
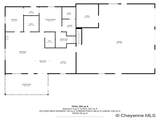
Welcome to your Wyoming homesteader’s starter kit! Located in the county on nearly 8 acres with no HOA or covenants, this custom-built shop-home offers the space and freedom of country living while remaining just 10–15 minutes from town and close to everyday amenities. The 2-bedroom, 2-bath home features a beautiful kitchen with granite counters, 42†cherry cabinets, pull-out drawers, lazy Susans, a large island, pantry, and two ovens. The spacious living/dining area, 10x10 office, and primary suite with oversized walk-in closet provide plenty of room to live and work. The main bath features a massive shower and jetted tub. Whole-home surround sound and TV-ready wiring in the bedrooms, den, and living room add thoughtful modern touches. The attached 50x56 shop is built for vehicles, RVs, toys, and projects, with three garage doors, including two 12’ doors and an extra-wide 8’ door. The shop includes an insulated 15x15 workshop area, worktables and pegboard, a 1,500-lb hoist for easily moving items into the storage loft, and an air compressor with piping throughout the shop. Electrical is already run throughout the shop, making this a truly ready-to-use workspace. Outside, the property is ready for your homesteading plans with a large greenhouse featuring raised beds and a watering system, plus a partially insulated barn ready for chickens, ducks, or easily modified for larger animals. The front yard is prepped for sprinklers and drip irrigation, giving you a blank canvas for gardens and landscaping. A small basement/cellar provides convenient access to plumbing and additional storage—especially useful for gardening, preserving, and canning or even for starting your plants early. There is also a private, lockable room off the primary closet that provides excellent secure storage or flexible-use space. With acreage, no HOA or covenants, a greenhouse, animal-ready barn, expansive fully equipped shop, and thoughtful infrastructure already in place, this property offers the freedom of rural living with the convenience of town just minutes away.
-
2BEDS
-
7.78ACRES
-
2BATHS
-
01/2 BATHS
-
2,410SQFT
-
$254$/SQFT
School Ratings & Info
Description
Welcome to your Wyoming homesteader’s starter kit! Located in the county on nearly 8 acres with no HOA or covenants, this custom-built shop-home offers the space and freedom of country living while remaining just 10–15 minutes from town and close to everyday amenities. The 2-bedroom, 2-bath home features a beautiful kitchen with granite counters, 42†cherry cabinets, pull-out drawers, lazy Susans, a large island, pantry, and two ovens. The spacious living/dining area, 10x10 office, and primary suite with oversized walk-in closet provide plenty of room to live and work. The main bath features a massive shower and jetted tub. Whole-home surround sound and TV-ready wiring in the bedrooms, den, and living room add thoughtful modern touches. The attached 50x56 shop is built for vehicles, RVs, toys, and projects, with three garage doors, including two 12’ doors and an extra-wide 8’ door. The shop includes an insulated 15x15 workshop area, worktables and pegboard, a 1,500-lb hoist for easily moving items into the storage loft, and an air compressor with piping throughout the shop. Electrical is already run throughout the shop, making this a truly ready-to-use workspace. Outside, the property is ready for your homesteading plans with a large greenhouse featuring raised beds and a watering system, plus a partially insulated barn ready for chickens, ducks, or easily modified for larger animals. The front yard is prepped for sprinklers and drip irrigation, giving you a blank canvas for gardens and landscaping. A small basement/cellar provides convenient access to plumbing and additional storage—especially useful for gardening, preserving, and canning or even for starting your plants early. There is also a private, lockable room off the primary closet that provides excellent secure storage or flexible-use space. With acreage, no HOA or covenants, a greenhouse, animal-ready barn, expansive fully equipped shop, and thoughtful infrastructure already in place, this property offers the freedom of rural living with the convenience of town just minutes away.
 © 2026 Cheyenne MLS. All rights reserved. Search Results are produced though the Cheyenne MLS IDX Database. Real estate listings held by brokerage firms other than this firm are marked with the IDX logo and includes the name of the listing brokers. The information relating to real estate for sale on this web site comes from the Cheyenne MLS IDX database and is deemed reliable but not guaranteed. Copyright 2026 Cheyenne MLS. The information being provided is for consumers’ personal, non-commercial use and may not be used for any purpose other than to identify prospective properties consumers may be interested in purchasing. Information is deemed reliable but is not guaranteed accurate by the MLS or Coldwell Banker The Property Exchange, Inc..
Data last updated: 2026-10-05T23:52:14.63.