




Description
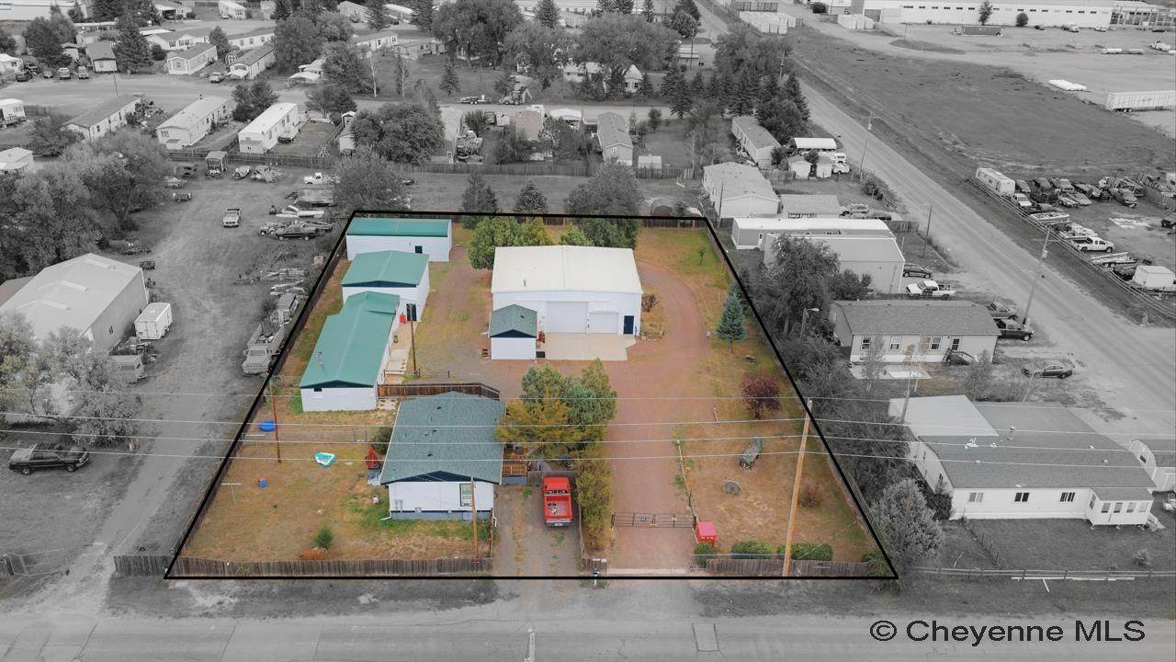
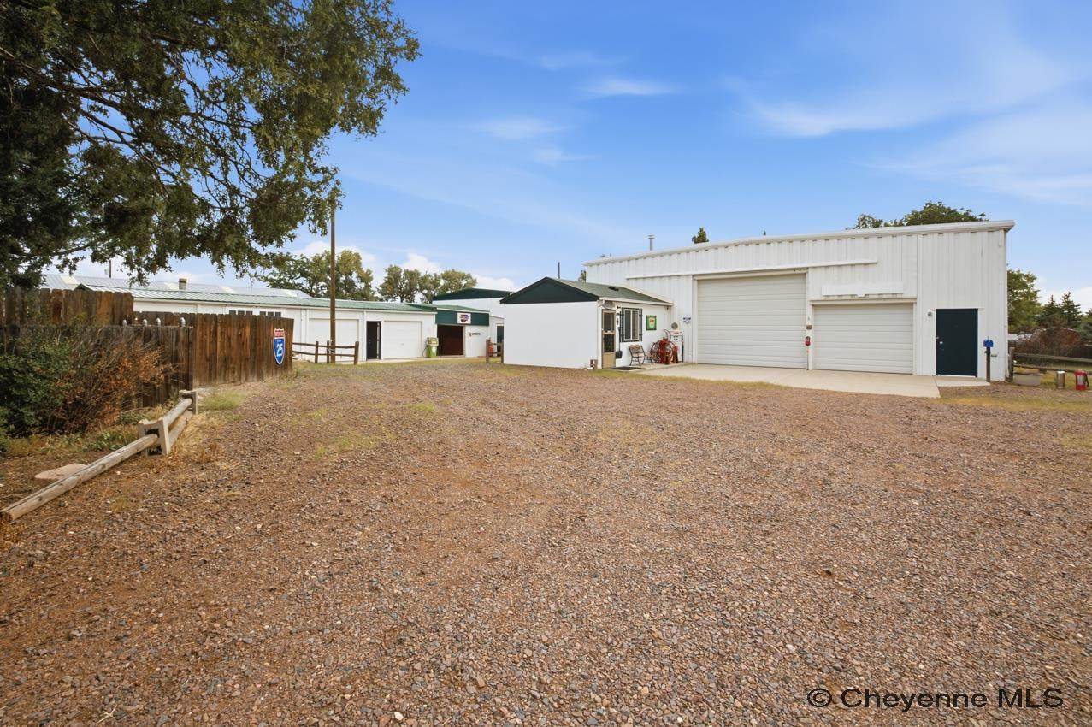
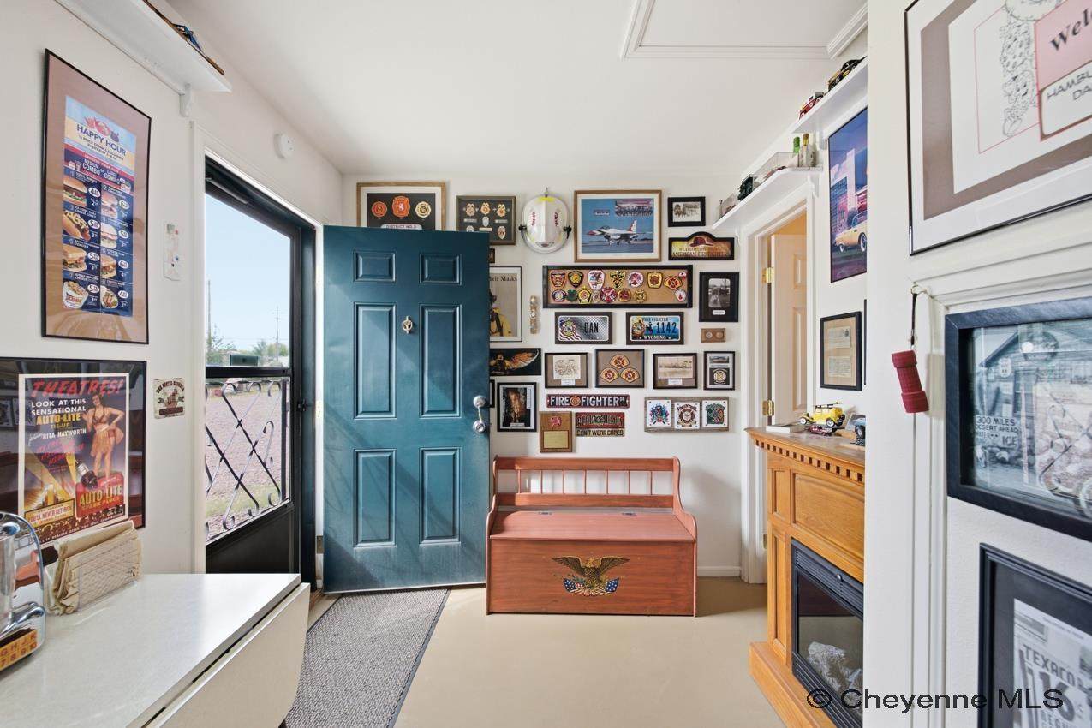
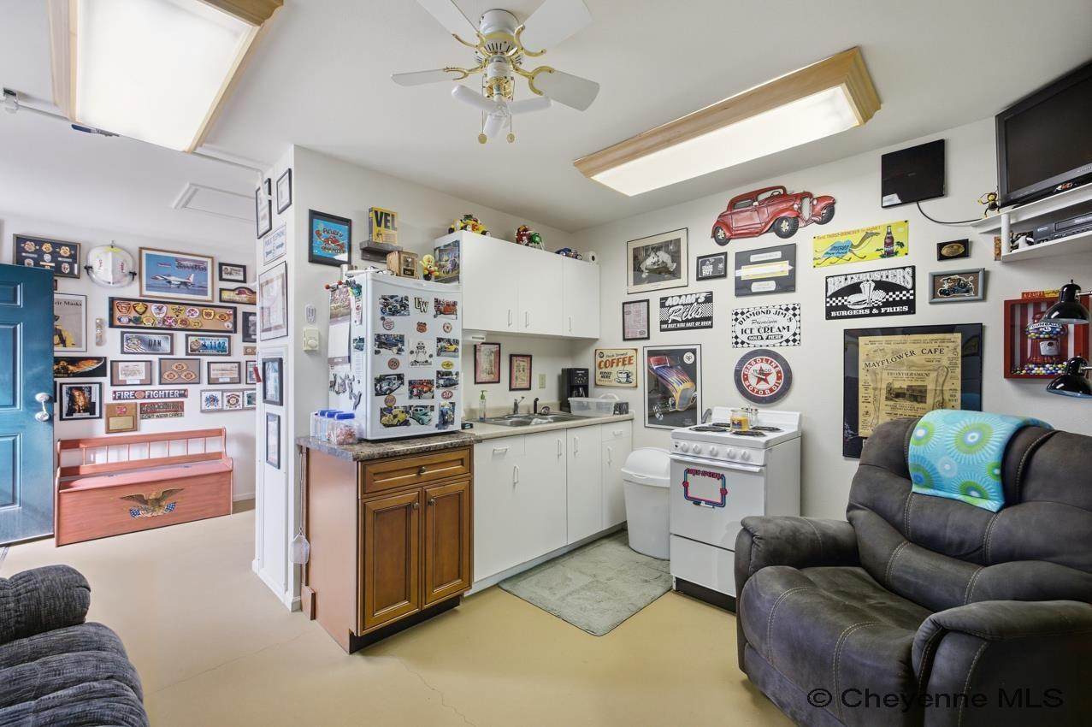
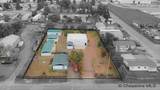
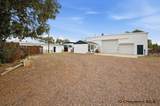
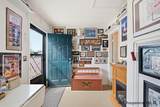
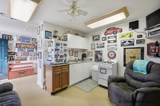
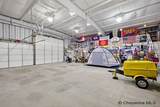
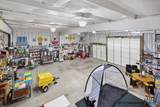
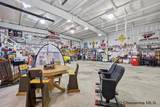
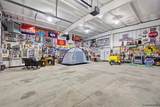
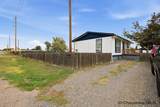
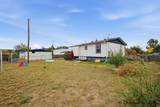
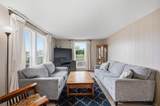
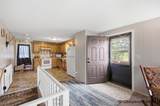
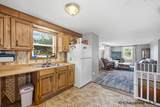
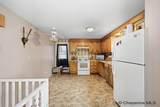
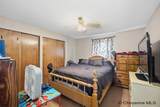
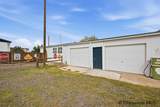
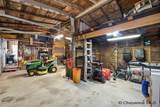
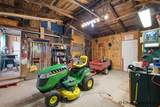
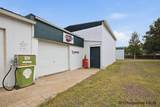
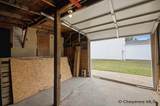
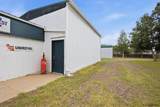
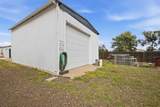
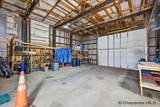
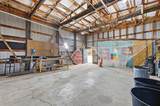
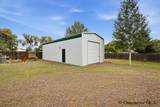
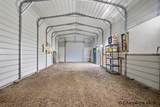
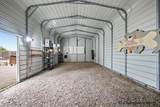
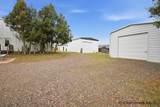
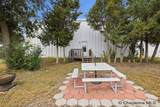
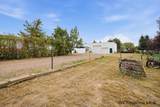
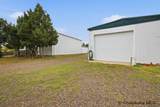
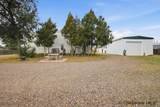
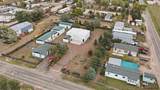
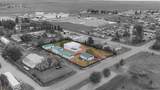
A heated shop, extensive storage, and existing rental income—all on just under an acre with mixed-use zoning! The two-bedroom, one-bath house offers 884 sq. ft. above grade plus a 567-square-foot unfinished basement. Currently rented for $1,200 per month on a month-to-month lease, the house has its own fenced yard within the fully fenced property. Tenant has access to a small storage area that is within it’s fenced yard The centerpiece is a 51' x 42' heated shop offering approximately 2,142 sq. ft., concrete flooring, 220-volt power, a storage loft, and estimated space for six vehicles. Two overhead doors provide access, with an opener on the smaller door. An attached 285-square-foot office adds a ¾ bath, stove, kitchen sink, and wall heater. A 20' x 66' garage/storage building offers multiple bays with 8-foot-wide by 6-foot-tall overhead doors, a woodworking area, and 220-volt power for welding. Another building features electricity, concrete flooring, a large overhead door, and estimated space for two vehicles. An additional 18' x 40' metal building offers electricity, a gravel floor, and a 10' x 10' overhead door for vehicle, equipment, or general storage. Substantial space for projects, collections, and equipment, with additional building rental potential subject to verification. The outbuildings have no rental history; buyers should confirm permitted uses and requirements for their intended activities.
-
2BEDS
-
0.95ACRES
-
2BATHS
-
01/2 BATHS
-
1,451SQFT
-
$331$/SQFT
School Ratings & Info
Description
A heated shop, extensive storage, and existing rental income—all on just under an acre with mixed-use zoning! The two-bedroom, one-bath house offers 884 sq. ft. above grade plus a 567-square-foot unfinished basement. Currently rented for $1,200 per month on a month-to-month lease, the house has its own fenced yard within the fully fenced property. Tenant has access to a small storage area that is within it’s fenced yard The centerpiece is a 51' x 42' heated shop offering approximately 2,142 sq. ft., concrete flooring, 220-volt power, a storage loft, and estimated space for six vehicles. Two overhead doors provide access, with an opener on the smaller door. An attached 285-square-foot office adds a ¾ bath, stove, kitchen sink, and wall heater. A 20' x 66' garage/storage building offers multiple bays with 8-foot-wide by 6-foot-tall overhead doors, a woodworking area, and 220-volt power for welding. Another building features electricity, concrete flooring, a large overhead door, and estimated space for two vehicles. An additional 18' x 40' metal building offers electricity, a gravel floor, and a 10' x 10' overhead door for vehicle, equipment, or general storage. Substantial space for projects, collections, and equipment, with additional building rental potential subject to verification. The outbuildings have no rental history; buyers should confirm permitted uses and requirements for their intended activities.
 © 2026 Cheyenne MLS. All rights reserved. Search Results are produced though the Cheyenne MLS IDX Database. Real estate listings held by brokerage firms other than this firm are marked with the IDX logo and includes the name of the listing brokers. The information relating to real estate for sale on this web site comes from the Cheyenne MLS IDX database and is deemed reliable but not guaranteed. Copyright 2026 Cheyenne MLS. The information being provided is for consumers’ personal, non-commercial use and may not be used for any purpose other than to identify prospective properties consumers may be interested in purchasing. Information is deemed reliable but is not guaranteed accurate by the MLS or Coldwell Banker The Property Exchange, Inc..
Data last updated: 2026-10-05T23:52:14.63.