















Description
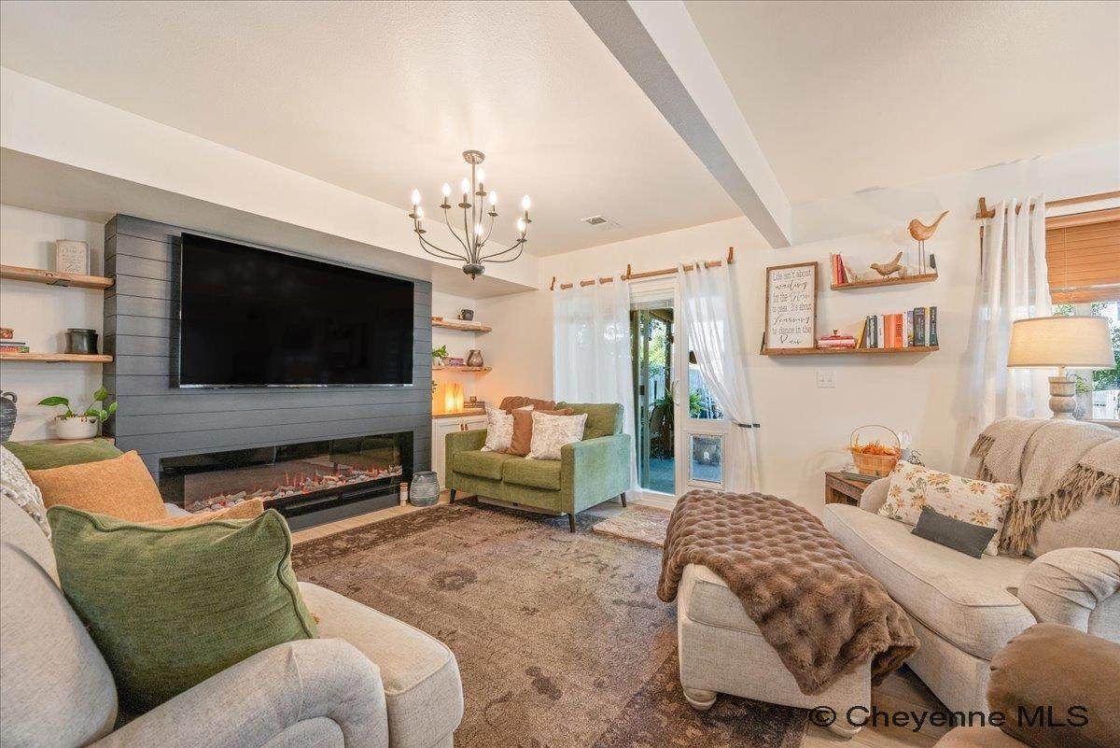
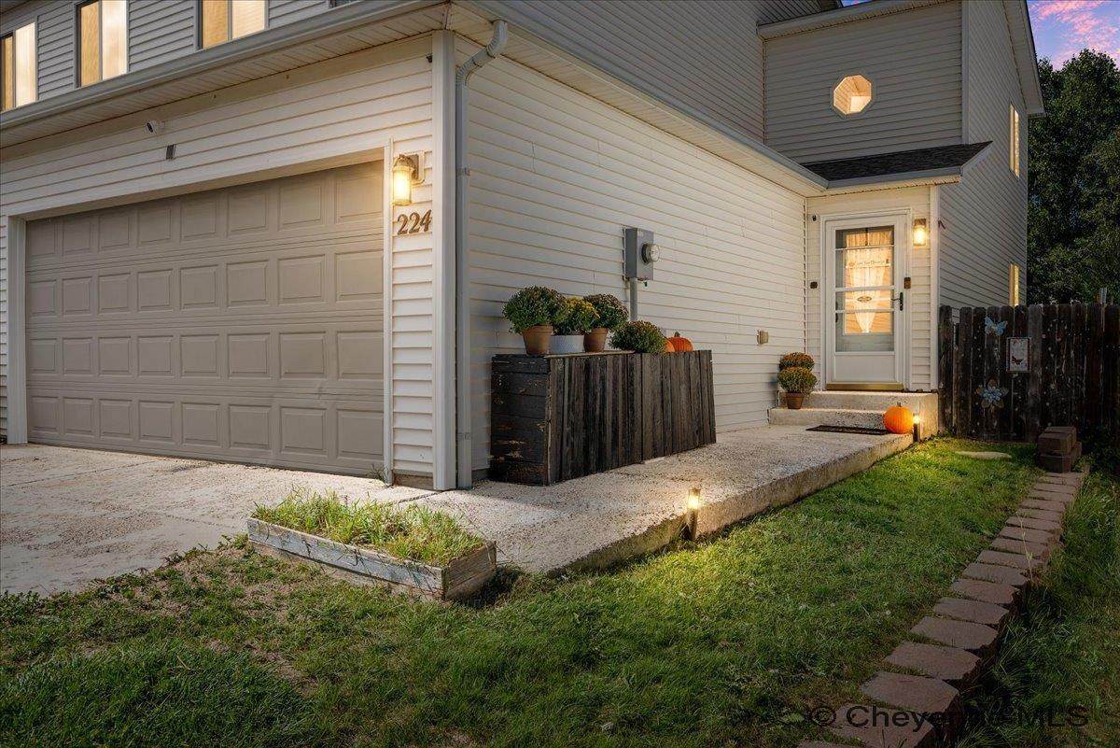
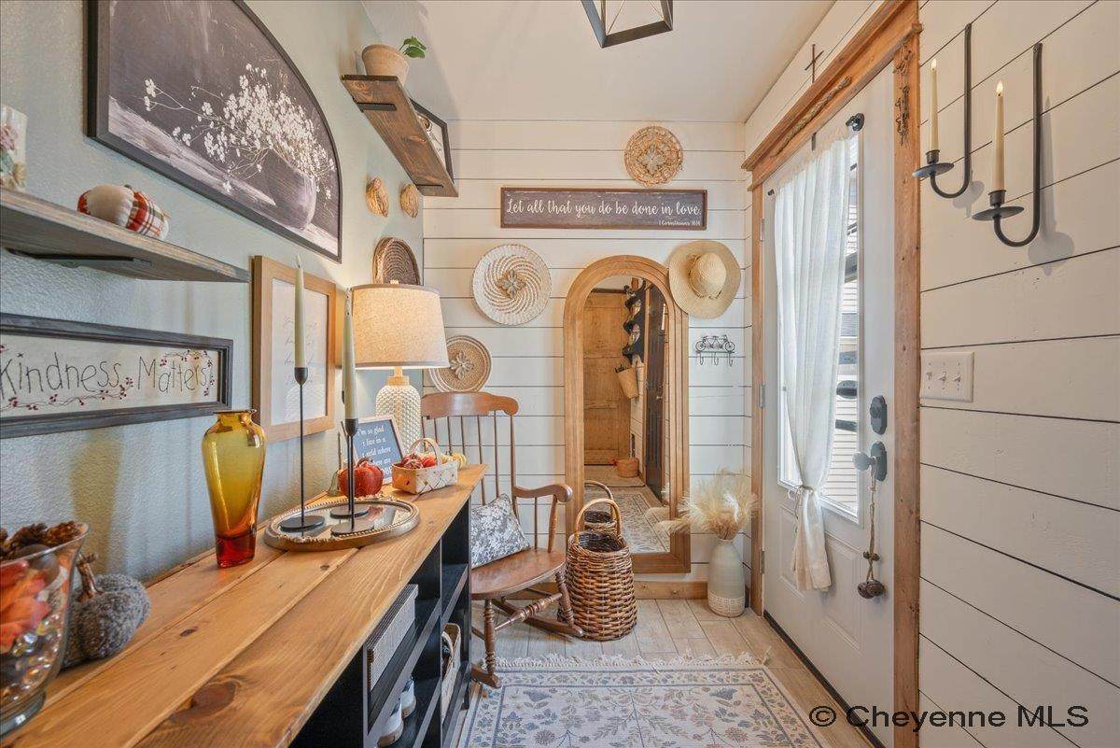
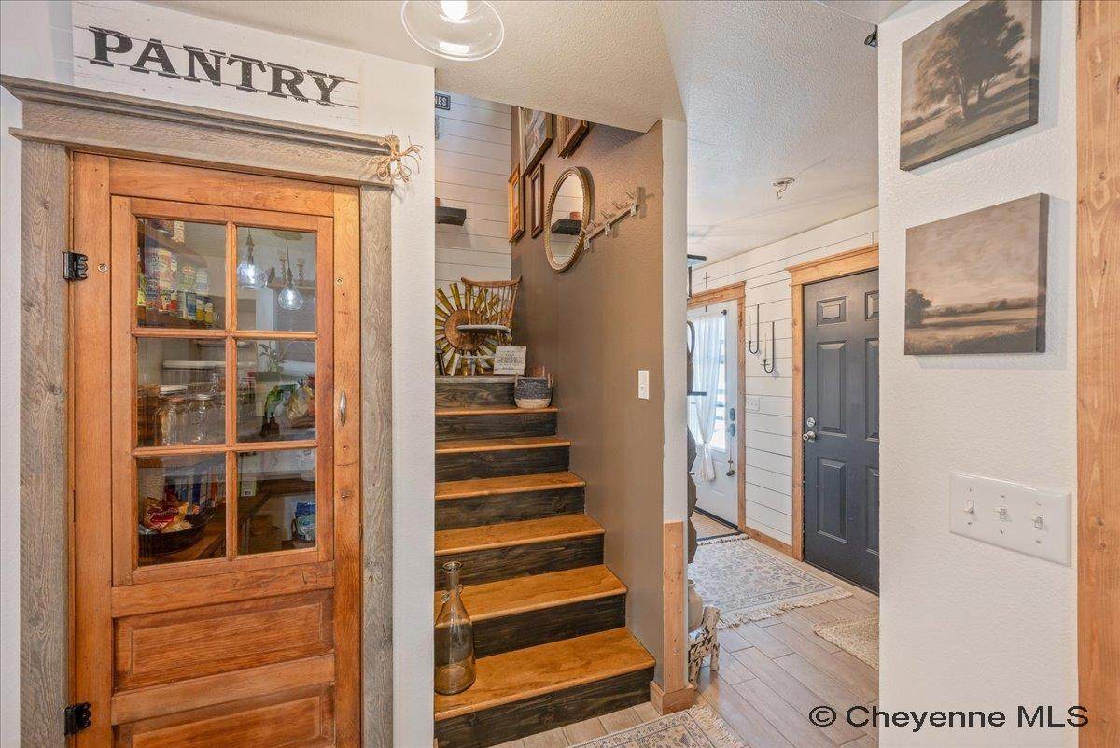
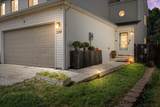
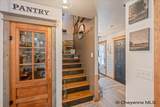
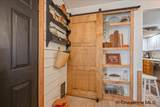
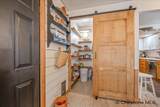
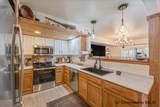
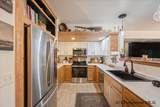
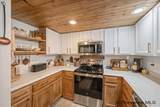
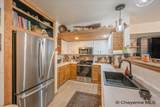
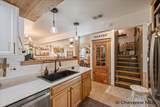
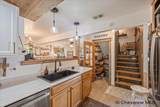
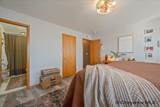
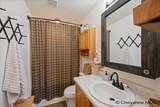
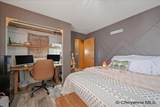
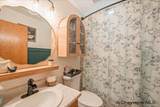
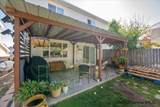
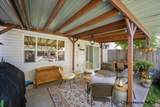
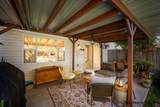
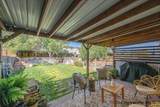
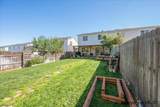
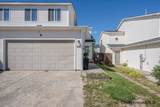
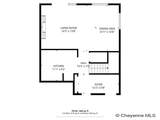
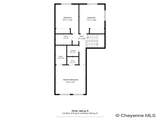
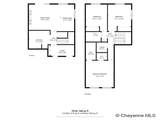
Not your typical Abby Road home—this one has been thoughtfully upgraded inside and out. Beautifully maintained and truly move-in ready, this 3-bedroom, 2-bath home combines warmth and character with the peace of mind that comes from having many of the big-ticket improvements already completed. A new upgraded roof and new siding were completed in 2026, with a new furnace and water heater in 2024. From the moment you step inside, you’ll notice the details that set this home apart. The entry has been opened up to create a more spacious and welcoming feel, accented with shiplap and beautiful hardwood stairs. High-end tile carries through the main level, where a custom built-in fireplace and accent wall create a cozy centerpiece for the living space. The kitchen has been reimagined with everyday living in mind. Additional cabinetry, upgraded hardware, a larger sink, and expanded space for a larger refrigerator add both function and style. And storage is something you won’t be short on here—this home features two walk-in pantries, offering an exceptional amount of kitchen and household storage. Upstairs you’ll find three bedrooms, two full bathrooms, a dedicated laundry room, and luxury vinyl plank flooring. Throughout the home, thoughtful improvements have added function and personality while maintaining a comfortable, welcoming feel. Step outside and you’ll find another feature that truly extends the living space—a large covered patio perfect for morning coffee, summer dinners, entertaining friends, or simply relaxing outside. The backyard also offers space for raised garden beds and the opportunity to make it your own. What makes this home special isn’t just one upgrade—it’s how many have already been done. 2026 roof and siding. 2024 furnace and water heater. Expanded kitchen. Two walk-in pantries. Custom fireplace. Hardwood stairs. Enlarged shiplap entry. Upgraded flooring. Covered outdoor living space. Well cared for, thoughtfully improved, and filled with features you simply don’t find in every home—224 Abby Road is ready for its next chapter.
-
3BEDS
-
0.09ACRES
-
2BATHS
-
01/2 BATHS
-
1,482SQFT
-
$241$/SQFT
School Ratings & Info
Description
Not your typical Abby Road home—this one has been thoughtfully upgraded inside and out. Beautifully maintained and truly move-in ready, this 3-bedroom, 2-bath home combines warmth and character with the peace of mind that comes from having many of the big-ticket improvements already completed. A new upgraded roof and new siding were completed in 2026, with a new furnace and water heater in 2024. From the moment you step inside, you’ll notice the details that set this home apart. The entry has been opened up to create a more spacious and welcoming feel, accented with shiplap and beautiful hardwood stairs. High-end tile carries through the main level, where a custom built-in fireplace and accent wall create a cozy centerpiece for the living space. The kitchen has been reimagined with everyday living in mind. Additional cabinetry, upgraded hardware, a larger sink, and expanded space for a larger refrigerator add both function and style. And storage is something you won’t be short on here—this home features two walk-in pantries, offering an exceptional amount of kitchen and household storage. Upstairs you’ll find three bedrooms, two full bathrooms, a dedicated laundry room, and luxury vinyl plank flooring. Throughout the home, thoughtful improvements have added function and personality while maintaining a comfortable, welcoming feel. Step outside and you’ll find another feature that truly extends the living space—a large covered patio perfect for morning coffee, summer dinners, entertaining friends, or simply relaxing outside. The backyard also offers space for raised garden beds and the opportunity to make it your own. What makes this home special isn’t just one upgrade—it’s how many have already been done. 2026 roof and siding. 2024 furnace and water heater. Expanded kitchen. Two walk-in pantries. Custom fireplace. Hardwood stairs. Enlarged shiplap entry. Upgraded flooring. Covered outdoor living space. Well cared for, thoughtfully improved, and filled with features you simply don’t find in every home—224 Abby Road is ready for its next chapter.
 © 2026 Cheyenne MLS. All rights reserved. Search Results are produced though the Cheyenne MLS IDX Database. Real estate listings held by brokerage firms other than this firm are marked with the IDX logo and includes the name of the listing brokers. The information relating to real estate for sale on this web site comes from the Cheyenne MLS IDX database and is deemed reliable but not guaranteed. Copyright 2026 Cheyenne MLS. The information being provided is for consumers’ personal, non-commercial use and may not be used for any purpose other than to identify prospective properties consumers may be interested in purchasing. Information is deemed reliable but is not guaranteed accurate by the MLS or Coldwell Banker The Property Exchange, Inc..
Data last updated: 2026-10-16T23:52:17.287.