


Description
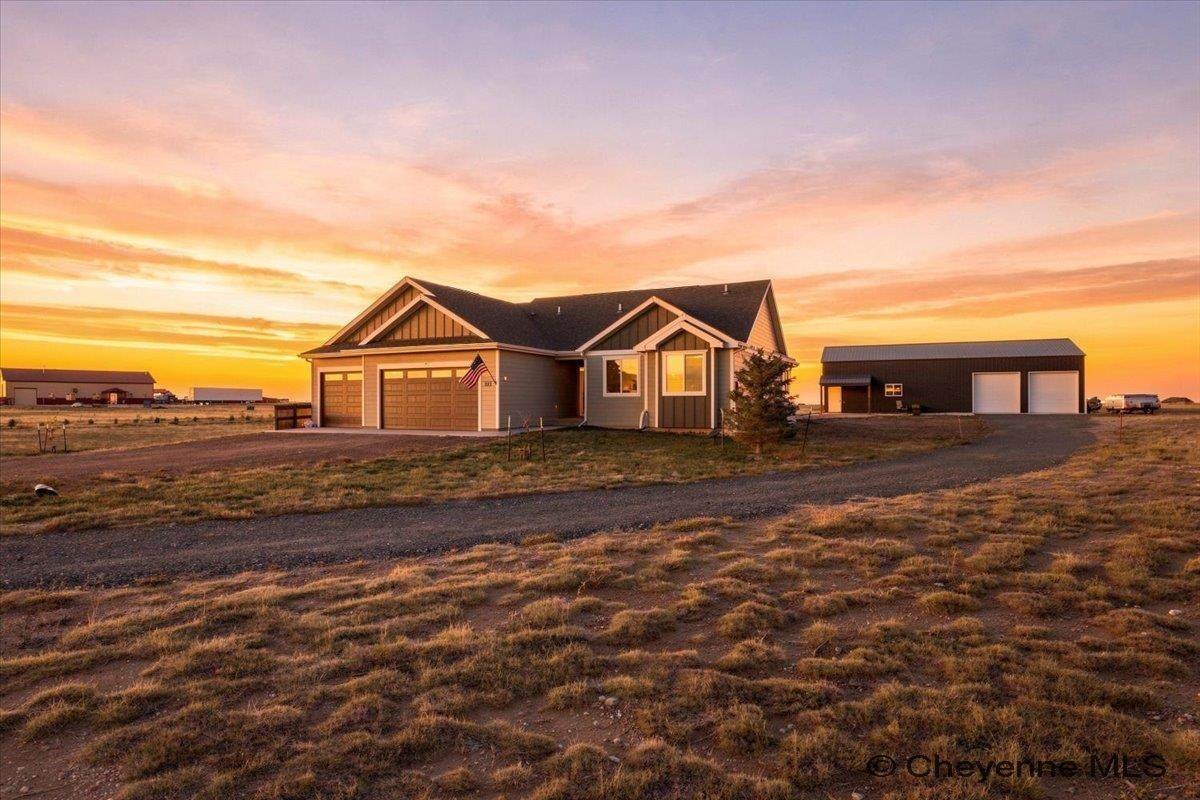
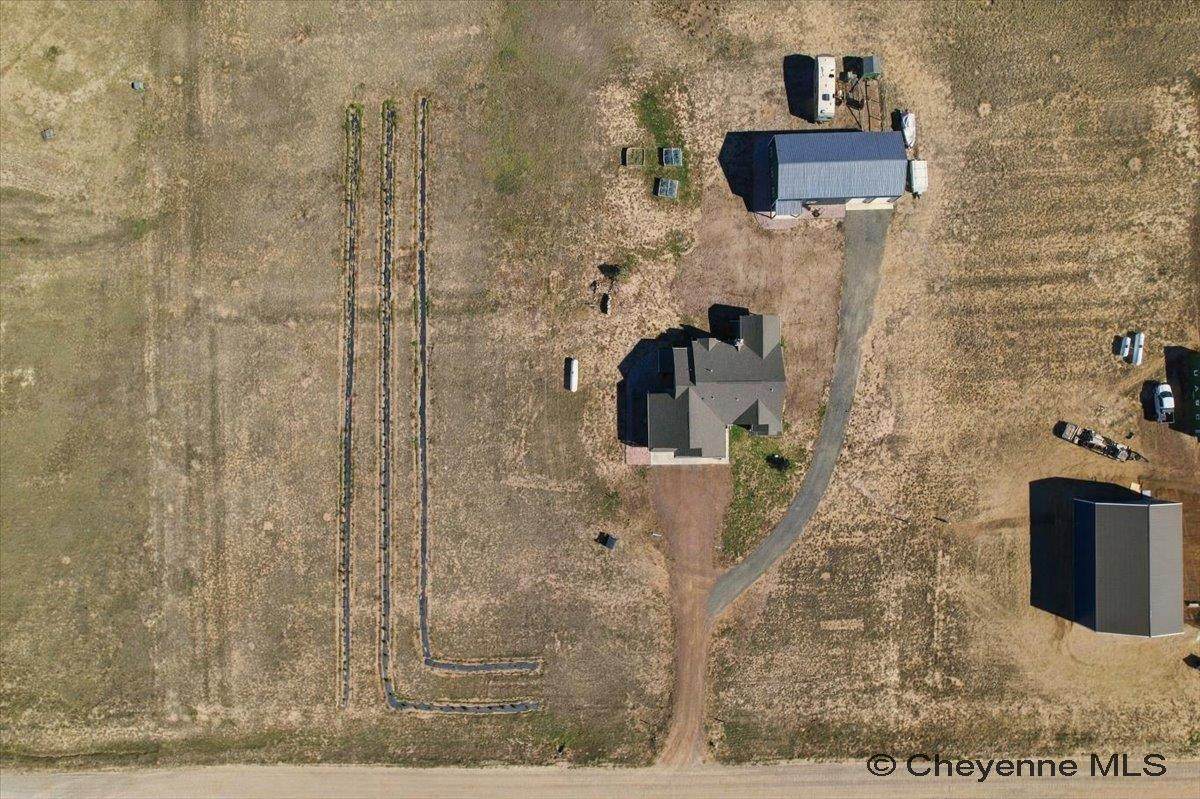
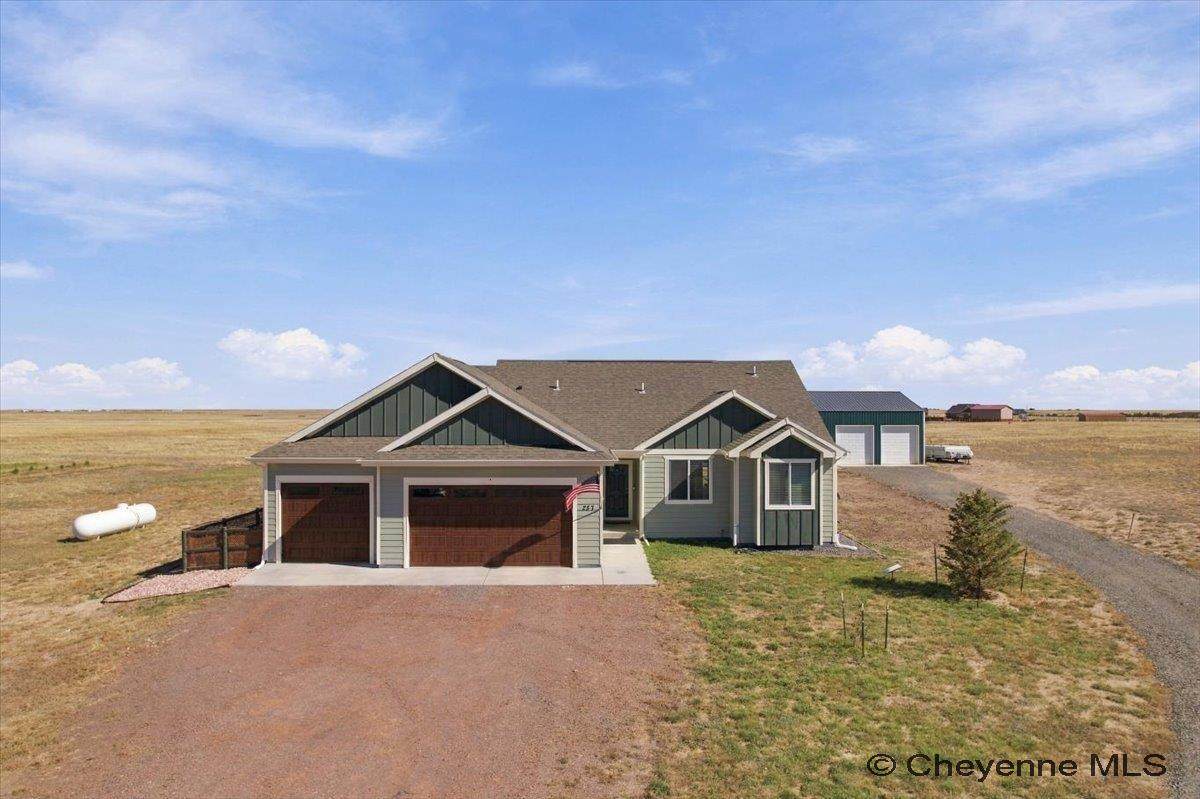
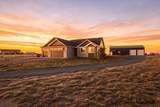
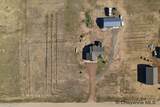
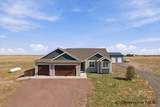
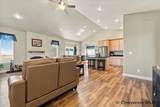
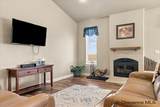
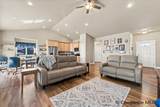
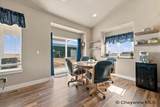
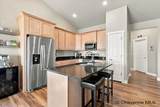
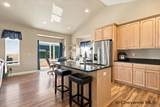
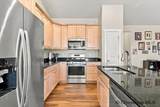
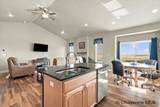
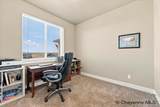
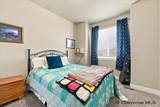
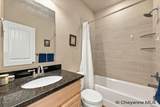
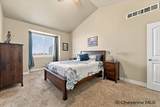
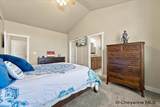
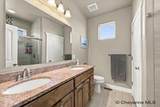
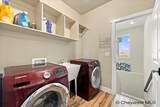
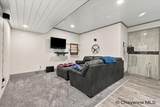
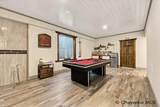
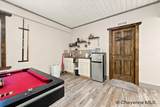
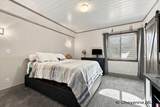
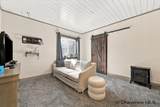
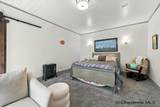
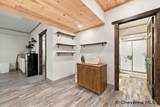
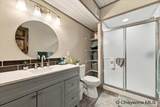
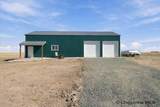
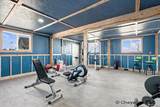
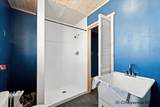
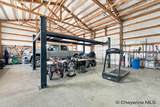
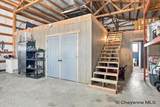
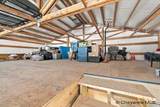
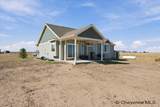
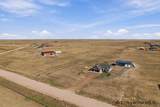
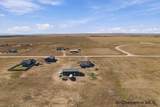
Welcome to Wyoming Country Living at 257 F Quarter Circle Loop! Expansive views to the west greet you from the start and cast abundant natural light throughout the property. Inside, LVP flooring leads into a living room with a vaulted ceiling and real wood-burning fireplace…perfect for quiet evenings by the fire! The granite kitchen features a full stainless appliance suite, pantry, and center island, flowing into a large dining area with a granite buffet along the extended window sill. The oversized primary suite includes a walk-in closet and a 3/4 ensuite bath complete with a large custom-tile shower. Two additional main-floor bedrooms share a full bath, while the main-floor laundry offers a wash sink and built-in storage shelves. Downstairs, the finished basement provides a second living room with a wet bar, rec-room and two very large bedrooms. The space is finished with tile accents, natural stained wood, solid doors, and shiplap ceilings. A tankless water heater and central AC keep the home efficient and comfortable year-round. Store your transportation and more in the attached three-car garage! East-facing covered patio enjoys afternoon shade, wind protection and spectacular sunrises! A 60x30 outbuilding holds a full gym with foam athletic flooring & hot tub hookups, a large insulated shop with dual overhead doors, a half bath with hot water and wash sink, and loft storage above the gym (a four-post vehicle lift is available to purchase separately). A storage shed, dog run, and chicken yard round out the practical outdoor spaces. This property blends everyday comfort with room for hobbies, gatherings, and simply enjoying the western horizon! Call your trusted real estate advisor for a private tour today!
-
5BEDS
-
8.85ACRES
-
3BATHS
-
01/2 BATHS
-
3,024SQFT
-
$235$/SQFT
School Ratings & Info
Description
Welcome to Wyoming Country Living at 257 F Quarter Circle Loop! Expansive views to the west greet you from the start and cast abundant natural light throughout the property. Inside, LVP flooring leads into a living room with a vaulted ceiling and real wood-burning fireplace…perfect for quiet evenings by the fire! The granite kitchen features a full stainless appliance suite, pantry, and center island, flowing into a large dining area with a granite buffet along the extended window sill. The oversized primary suite includes a walk-in closet and a 3/4 ensuite bath complete with a large custom-tile shower. Two additional main-floor bedrooms share a full bath, while the main-floor laundry offers a wash sink and built-in storage shelves. Downstairs, the finished basement provides a second living room with a wet bar, rec-room and two very large bedrooms. The space is finished with tile accents, natural stained wood, solid doors, and shiplap ceilings. A tankless water heater and central AC keep the home efficient and comfortable year-round. Store your transportation and more in the attached three-car garage! East-facing covered patio enjoys afternoon shade, wind protection and spectacular sunrises! A 60x30 outbuilding holds a full gym with foam athletic flooring & hot tub hookups, a large insulated shop with dual overhead doors, a half bath with hot water and wash sink, and loft storage above the gym (a four-post vehicle lift is available to purchase separately). A storage shed, dog run, and chicken yard round out the practical outdoor spaces. This property blends everyday comfort with room for hobbies, gatherings, and simply enjoying the western horizon! Call your trusted real estate advisor for a private tour today!
 © 2026 Cheyenne MLS. All rights reserved. Search Results are produced though the Cheyenne MLS IDX Database. Real estate listings held by brokerage firms other than this firm are marked with the IDX logo and includes the name of the listing brokers. The information relating to real estate for sale on this web site comes from the Cheyenne MLS IDX database and is deemed reliable but not guaranteed. Copyright 2026 Cheyenne MLS. The information being provided is for consumers’ personal, non-commercial use and may not be used for any purpose other than to identify prospective properties consumers may be interested in purchasing. Information is deemed reliable but is not guaranteed accurate by the MLS or Coldwell Banker The Property Exchange, Inc..
Data last updated: 2026-11-15T13:52:16.35.