


Description
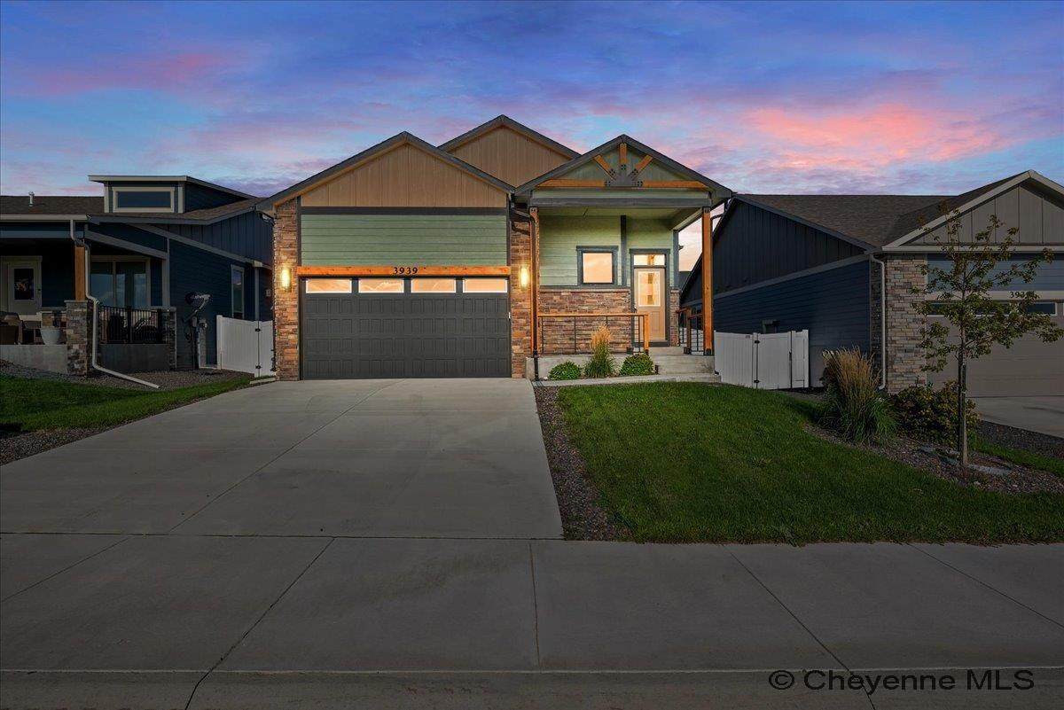
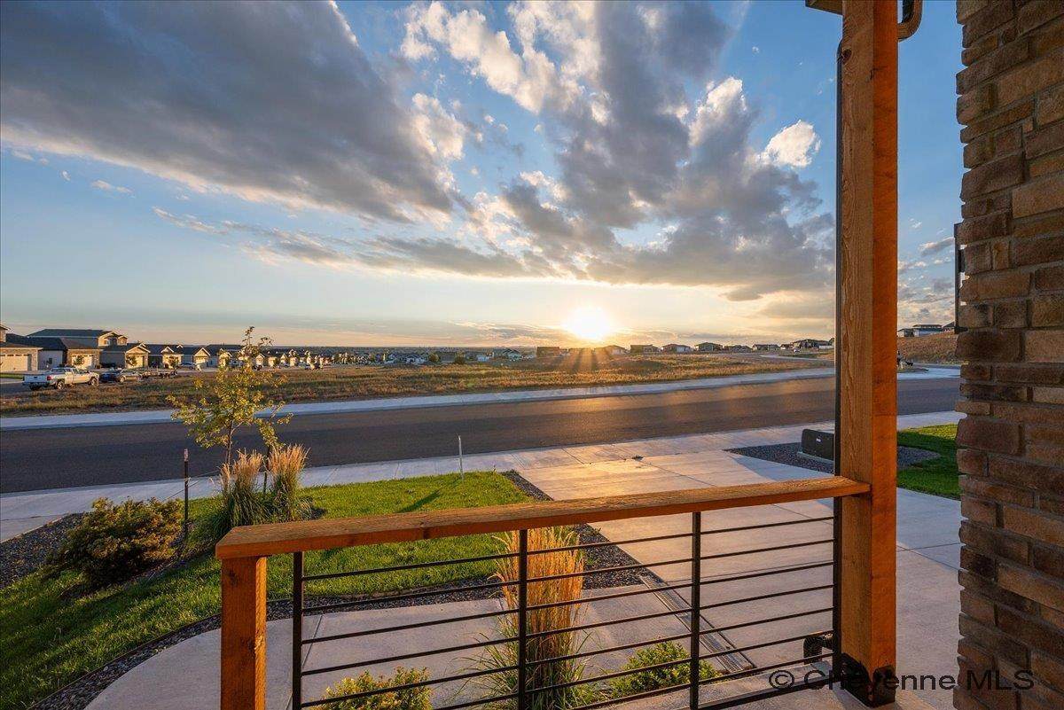
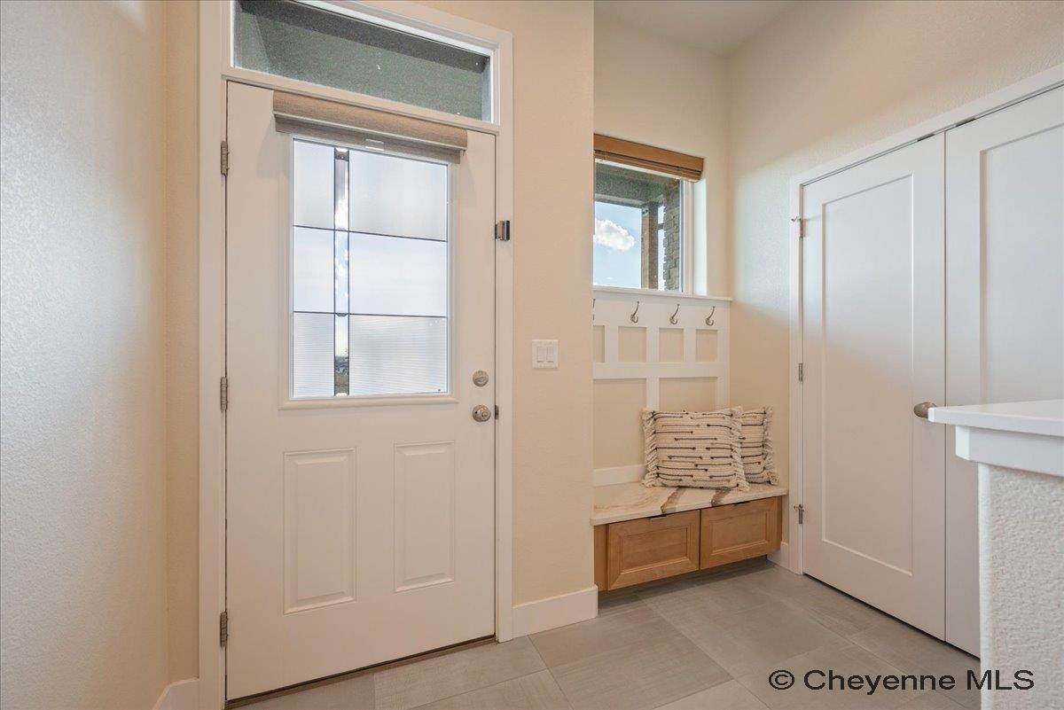
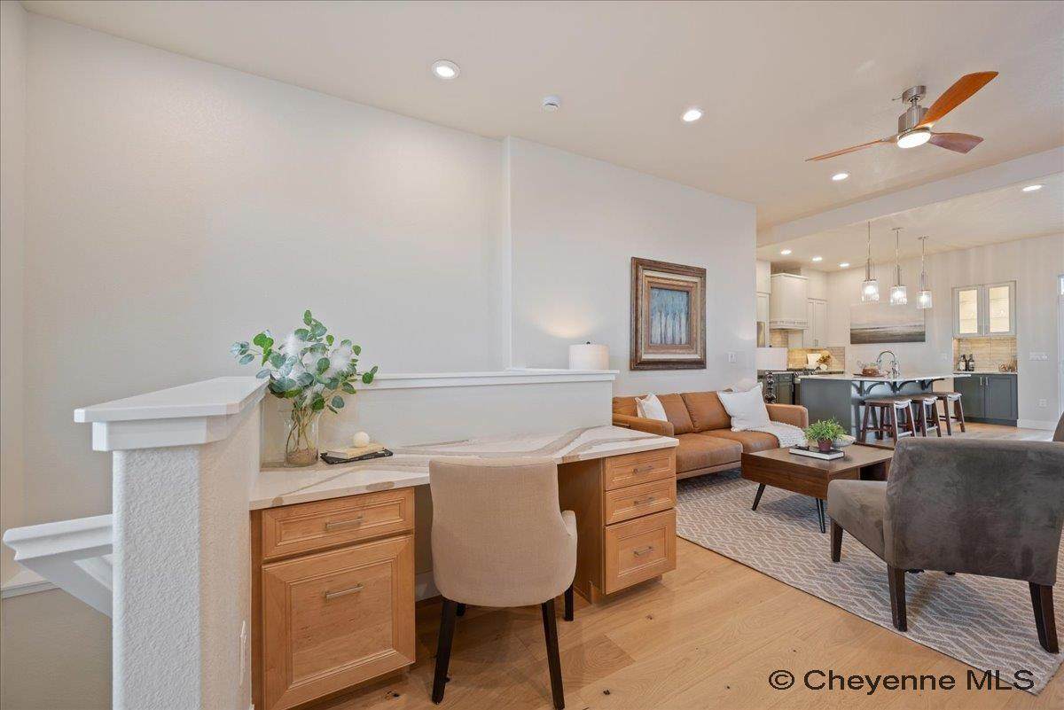
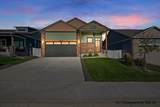
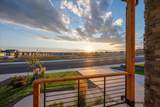
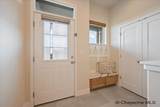
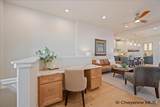
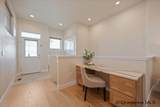
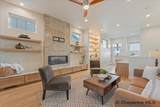
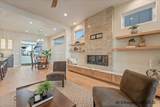
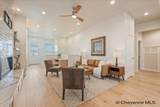
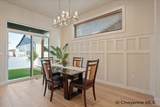
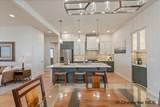
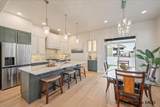
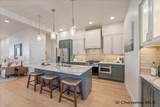
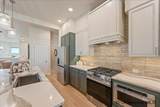
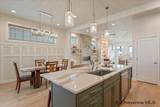
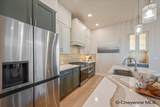
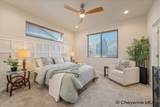
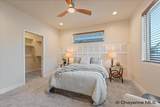
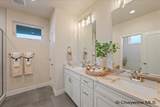
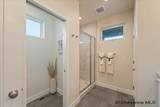
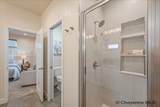
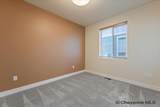
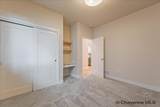
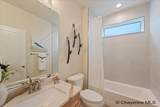
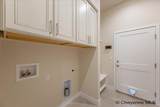
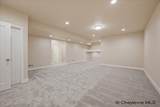
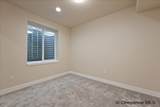
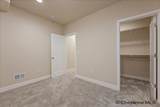
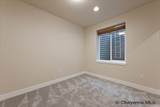
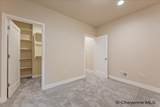
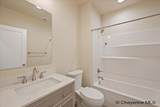
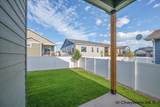
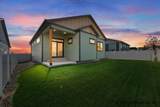
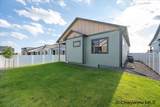
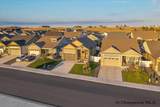
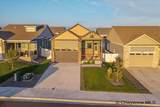
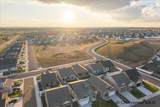
Model-Home Showcase in Saddle Ridge! Featured in the 2024 Cheyenne Parade of Homes, this Saddle Ridge home was specially designed by the builder to impress, and the house looks better than new! Elevated finishes, thoughtful details, and quality craftsmanship throughout. The sunny main level features 10-foot ceilings, luxury engineered hardwood floors and custom built-ins. The tile linear fireplace is perfect for warming up on chilly evenings, and a dedicated quartz office workspace offers a quiet spot to work. At the heart of the home, the gourmet kitchen stands out with Cambria Brittanica Gold quartz countertops, a full tile backsplash, custom cushion-close cabinetry and high-end LG stainless appliances! Enjoy your morning cup at the coffee bar! Large pantry, and an island charging center make this the spot for your culinary masterpieces! Everyday living is easy on the main floor with a primary suite and private bath, including a walk-in tile shower, dual sinks, and quartz finishes. Second bedroom includes a built in media niche and shares the main bath with a convenient laundry room, and an oversized 2-car garage with extra storage. Downstairs, the fully finished basement adds two bedrooms with walk-in closets, a full bath, a spacious living area, and dedicated storage. Custom loft area for a fun spot to complete homework or just relax. Covered patio, fenced yard with sprinkler, and stunning views of Cheyenne right out your front door. Small HOA fee includes front lawn maintenance! Even more upgrades include a tankless water heater, Nest thermostat, whole-house fan, and a certified ultra efficient HERS rating from an independent inspector. Central A/C keeps it cool in the summer! With space, storage, and standout design, this home truly sets itself apart in Saddle Ridge. Make it yours today.
-
4BEDS
-
0.13ACRES
-
3BATHS
-
01/2 BATHS
-
2,954SQFT
-
$195$/SQFT
School Ratings & Info
Description
Model-Home Showcase in Saddle Ridge! Featured in the 2024 Cheyenne Parade of Homes, this Saddle Ridge home was specially designed by the builder to impress, and the house looks better than new! Elevated finishes, thoughtful details, and quality craftsmanship throughout. The sunny main level features 10-foot ceilings, luxury engineered hardwood floors and custom built-ins. The tile linear fireplace is perfect for warming up on chilly evenings, and a dedicated quartz office workspace offers a quiet spot to work. At the heart of the home, the gourmet kitchen stands out with Cambria Brittanica Gold quartz countertops, a full tile backsplash, custom cushion-close cabinetry and high-end LG stainless appliances! Enjoy your morning cup at the coffee bar! Large pantry, and an island charging center make this the spot for your culinary masterpieces! Everyday living is easy on the main floor with a primary suite and private bath, including a walk-in tile shower, dual sinks, and quartz finishes. Second bedroom includes a built in media niche and shares the main bath with a convenient laundry room, and an oversized 2-car garage with extra storage. Downstairs, the fully finished basement adds two bedrooms with walk-in closets, a full bath, a spacious living area, and dedicated storage. Custom loft area for a fun spot to complete homework or just relax. Covered patio, fenced yard with sprinkler, and stunning views of Cheyenne right out your front door. Small HOA fee includes front lawn maintenance! Even more upgrades include a tankless water heater, Nest thermostat, whole-house fan, and a certified ultra efficient HERS rating from an independent inspector. Central A/C keeps it cool in the summer! With space, storage, and standout design, this home truly sets itself apart in Saddle Ridge. Make it yours today.
 © 2026 Cheyenne MLS. All rights reserved. Search Results are produced though the Cheyenne MLS IDX Database. Real estate listings held by brokerage firms other than this firm are marked with the IDX logo and includes the name of the listing brokers. The information relating to real estate for sale on this web site comes from the Cheyenne MLS IDX database and is deemed reliable but not guaranteed. Copyright 2026 Cheyenne MLS. The information being provided is for consumers’ personal, non-commercial use and may not be used for any purpose other than to identify prospective properties consumers may be interested in purchasing. Information is deemed reliable but is not guaranteed accurate by the MLS or Coldwell Banker The Property Exchange, Inc..
Data last updated: 2026-10-16T23:52:17.287.