


Description
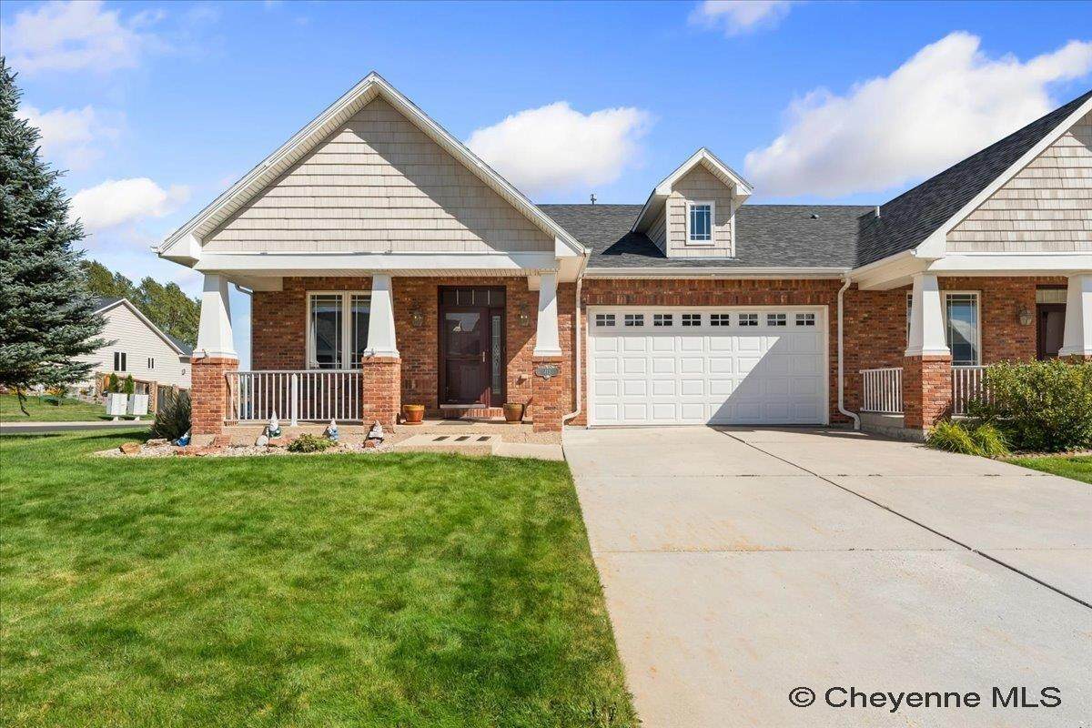
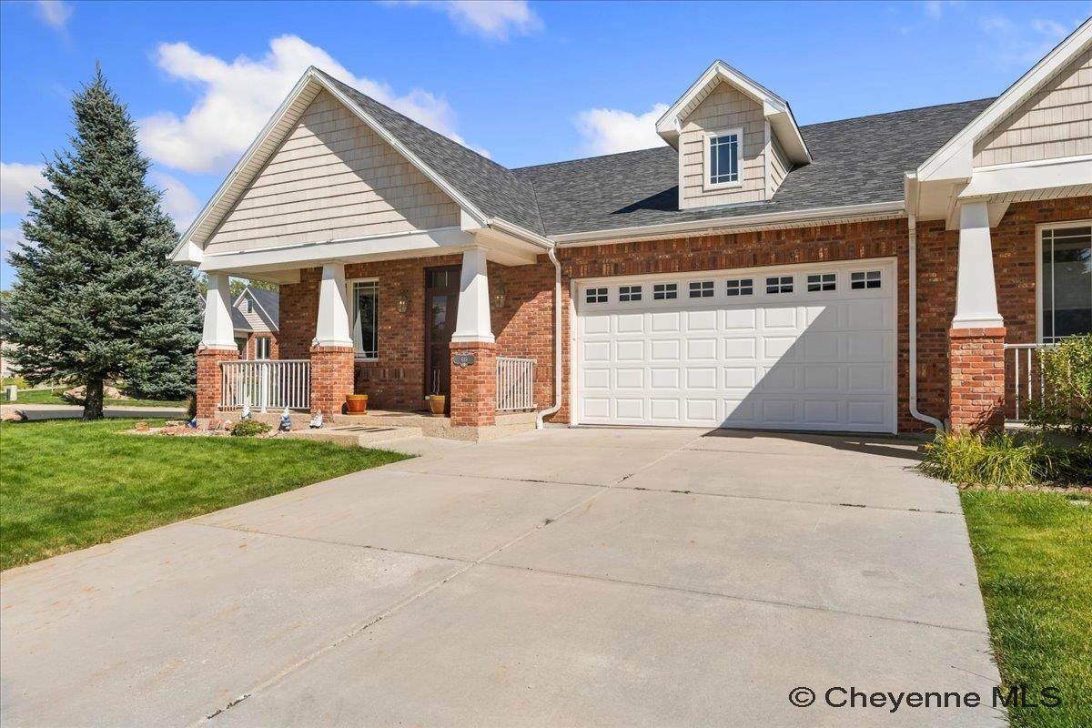
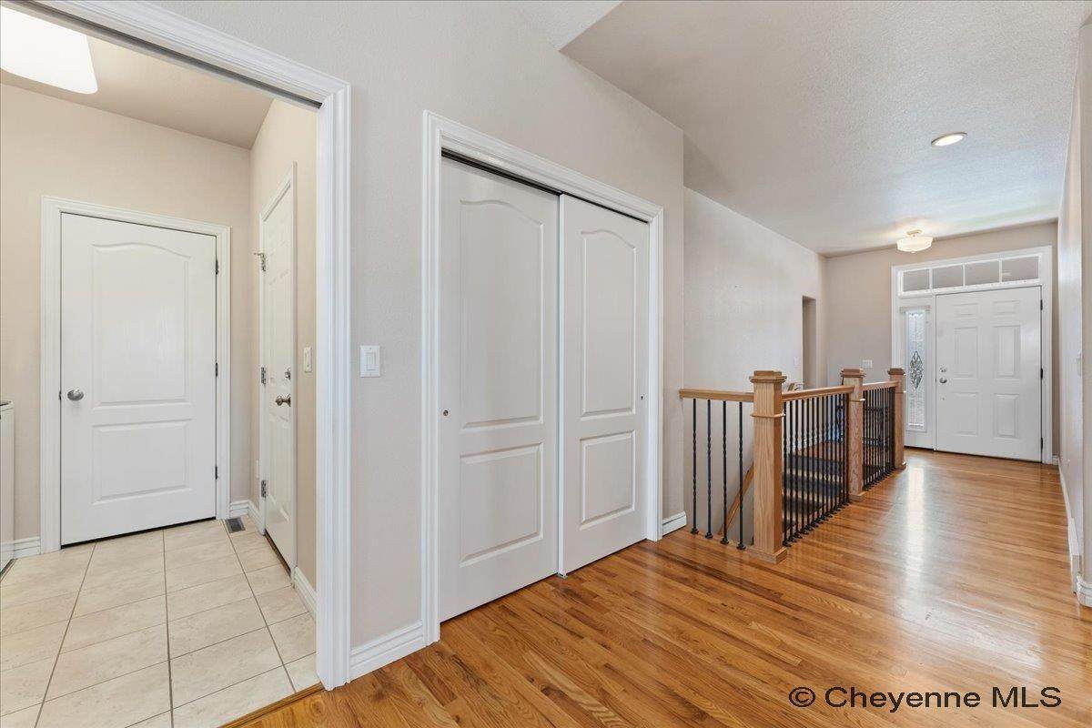
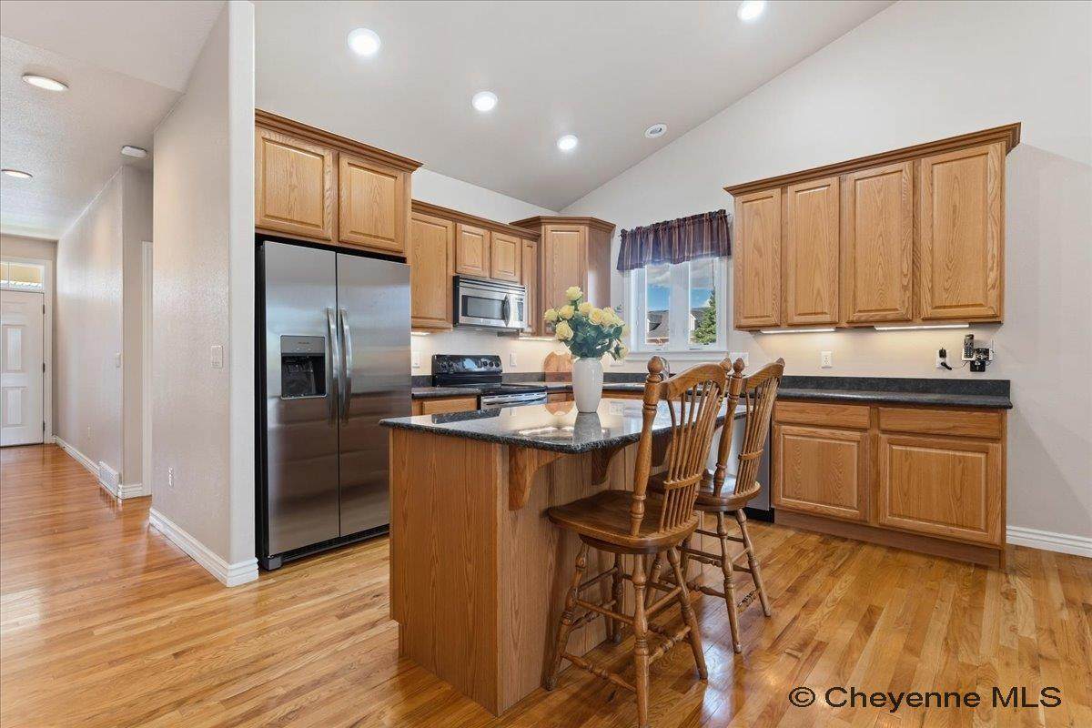
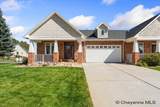
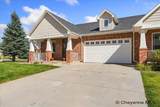
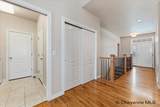
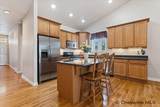
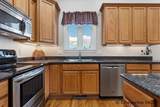
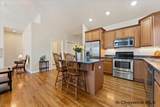
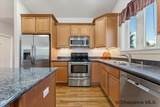
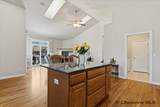
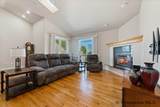
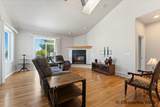
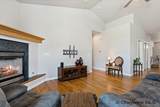
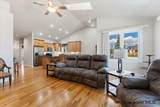
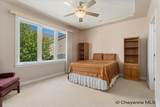
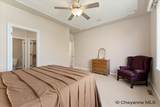
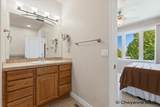
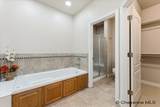
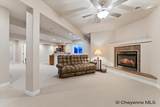
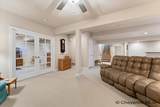
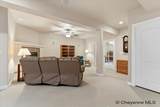
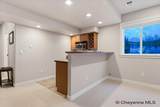
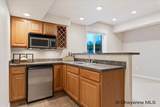
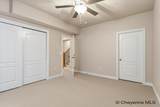
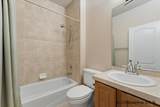
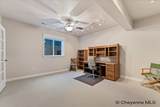
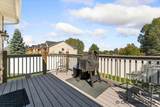
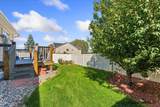
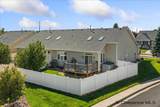
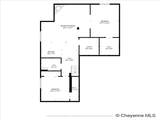
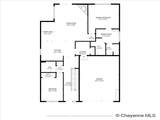
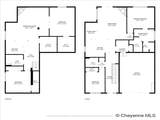
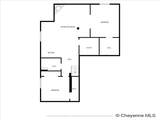
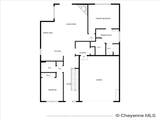
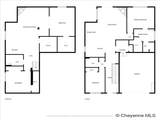
If you're looking for a home that offers comfort, convenience, and an easy-to-maintain lifestyle in a neighborhood you'll love coming home to, this one is worth a closer look. Located on a desirable corner lot in the highly sought-after Peaks, this well-maintained townhome offers a unique combination of thoughtful features, comfortable living spaces, and a welcoming community. Homes like this don't come along often! The main level offers vaulted ceilings, beautiful hardwood floors, convenient laundry, and a spacious primary bedroom, making everyday living comfortable and functional. The primary suite features a five-piece bathroom with a relaxing jetted tub and walk-in closet, creating a private retreat at the end of the day. The kitchen offers added peace of mind with a refrigerator and dishwasher that are both one year old or less. Downstairs, you'll find a wet bar and additional living space, perfect for entertaining, movie nights, or simply spreading out. An integrated speaker system throughout the home makes it easy to enjoy music or entertainment wherever you are. Outside, the low-maintenance backyard gives you space to enjoy without spending your weekends keeping up with it. Oelo lighting along the roofline adds a fun, customizable touch for holidays, special occasions, or simply adding a little extra personality to the home year-round. And with no HOA, you have the freedom and flexibility that many buyers are looking for. Beyond the home itself, the Peaks is a highly sought-after neighborhood known for its welcoming atmosphere and neighbors who genuinely look out for one another. Add in the corner-lot location, desirable features, and low-maintenance lifestyle, and you have a home that truly stands out from the rest. If you've been waiting for the right combination of location, comfort, and convenience, this may be the one you've been looking for. Don't let this unique opportunity pass you by!
-
4BEDS
-
0.13ACRES
-
3BATHS
-
01/2 BATHS
-
2,874SQFT
-
$181$/SQFT
School Ratings & Info
Description
If you're looking for a home that offers comfort, convenience, and an easy-to-maintain lifestyle in a neighborhood you'll love coming home to, this one is worth a closer look. Located on a desirable corner lot in the highly sought-after Peaks, this well-maintained townhome offers a unique combination of thoughtful features, comfortable living spaces, and a welcoming community. Homes like this don't come along often! The main level offers vaulted ceilings, beautiful hardwood floors, convenient laundry, and a spacious primary bedroom, making everyday living comfortable and functional. The primary suite features a five-piece bathroom with a relaxing jetted tub and walk-in closet, creating a private retreat at the end of the day. The kitchen offers added peace of mind with a refrigerator and dishwasher that are both one year old or less. Downstairs, you'll find a wet bar and additional living space, perfect for entertaining, movie nights, or simply spreading out. An integrated speaker system throughout the home makes it easy to enjoy music or entertainment wherever you are. Outside, the low-maintenance backyard gives you space to enjoy without spending your weekends keeping up with it. Oelo lighting along the roofline adds a fun, customizable touch for holidays, special occasions, or simply adding a little extra personality to the home year-round. And with no HOA, you have the freedom and flexibility that many buyers are looking for. Beyond the home itself, the Peaks is a highly sought-after neighborhood known for its welcoming atmosphere and neighbors who genuinely look out for one another. Add in the corner-lot location, desirable features, and low-maintenance lifestyle, and you have a home that truly stands out from the rest. If you've been waiting for the right combination of location, comfort, and convenience, this may be the one you've been looking for. Don't let this unique opportunity pass you by!
 © 2026 Cheyenne MLS. All rights reserved. Search Results are produced though the Cheyenne MLS IDX Database. Real estate listings held by brokerage firms other than this firm are marked with the IDX logo and includes the name of the listing brokers. The information relating to real estate for sale on this web site comes from the Cheyenne MLS IDX database and is deemed reliable but not guaranteed. Copyright 2026 Cheyenne MLS. The information being provided is for consumers’ personal, non-commercial use and may not be used for any purpose other than to identify prospective properties consumers may be interested in purchasing. Information is deemed reliable but is not guaranteed accurate by the MLS or Coldwell Banker The Property Exchange, Inc..
Data last updated: 2026-10-05T23:52:14.63.