



Description
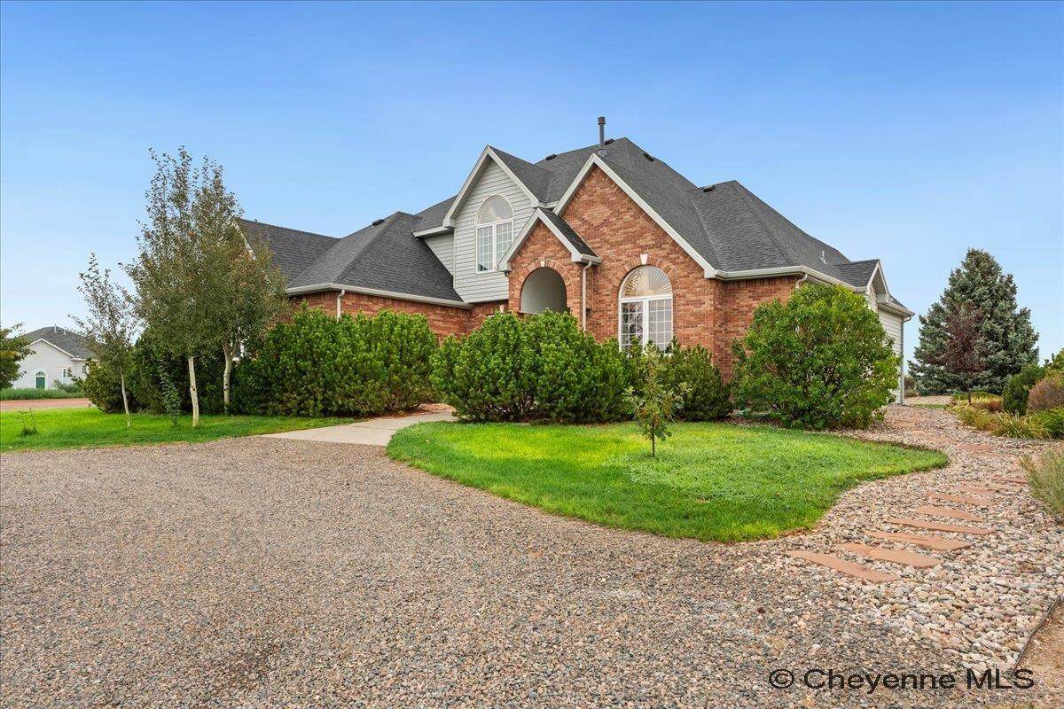
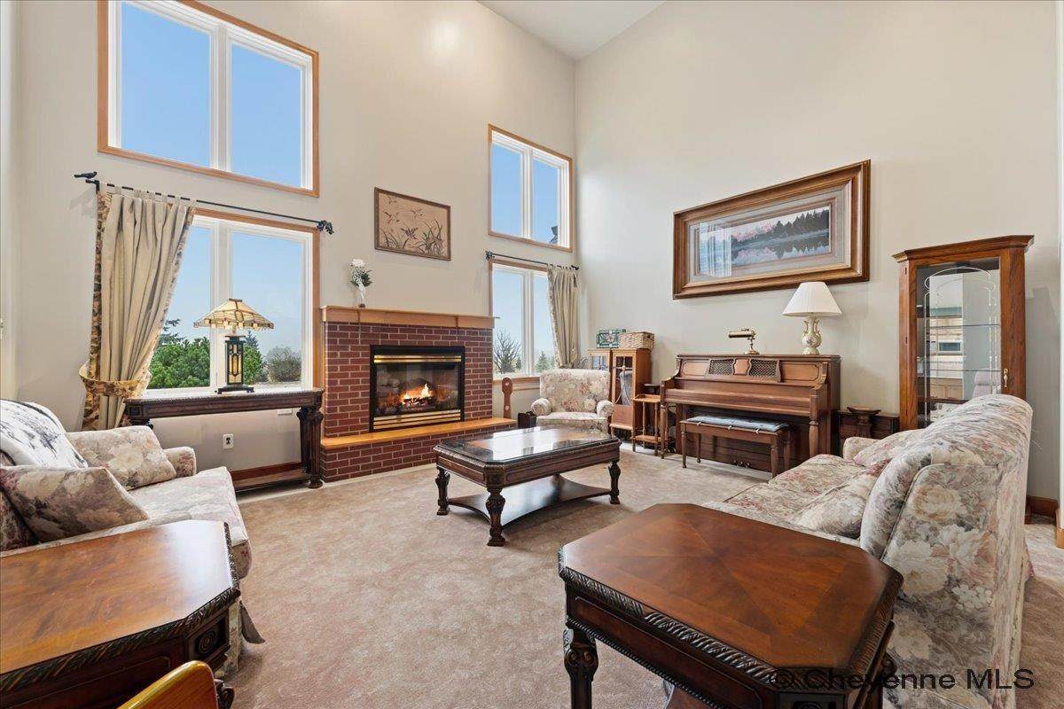
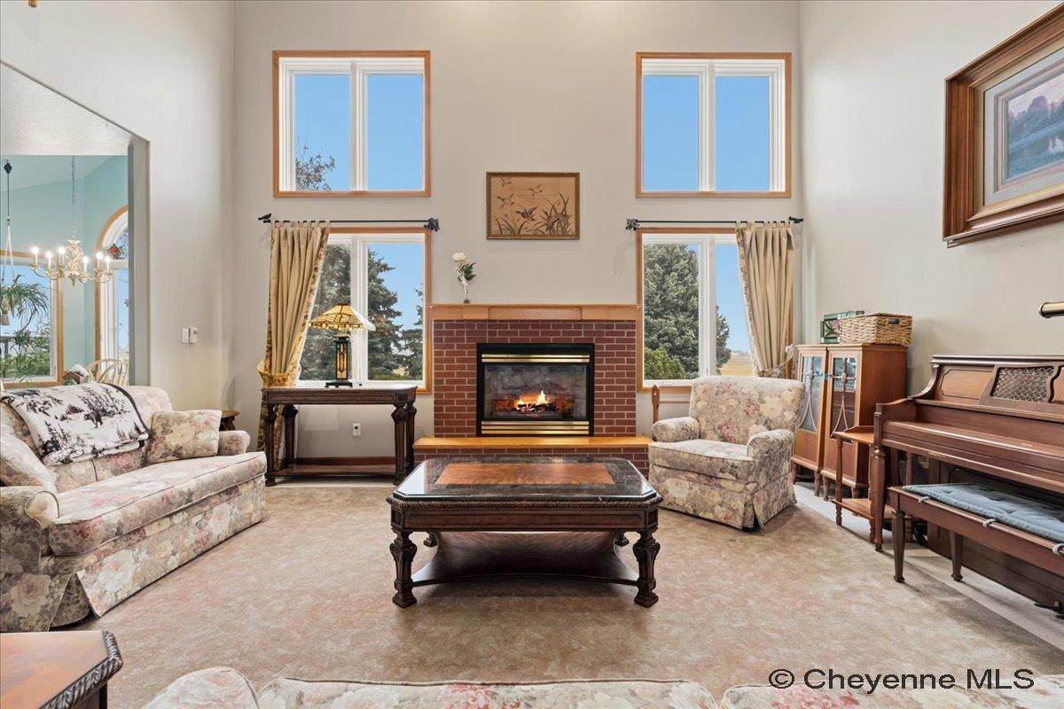
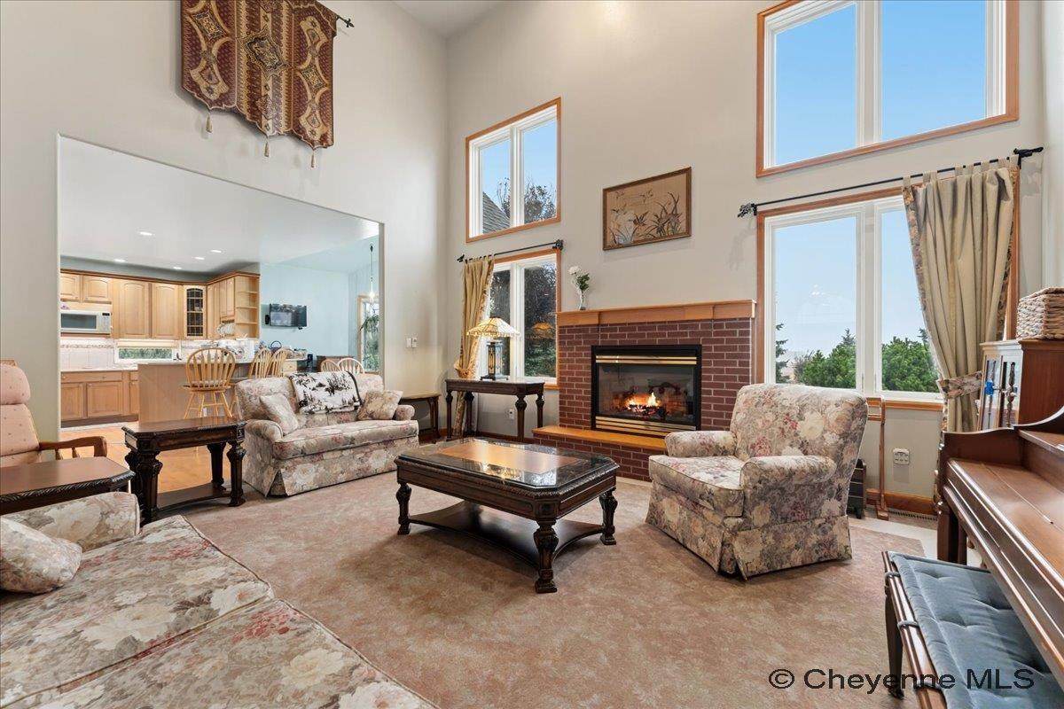
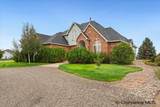
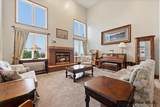
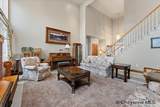
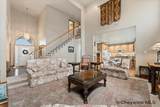
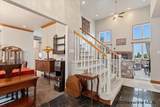
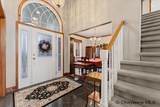
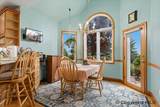
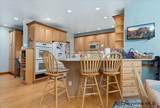
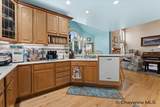
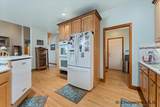
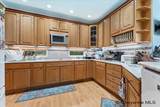
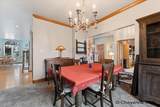
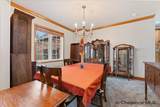
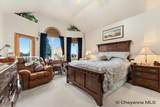
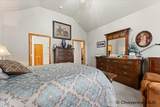
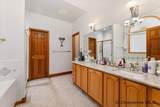
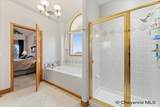
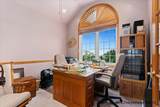
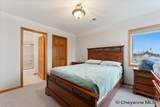
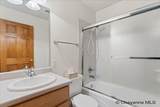
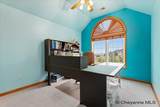
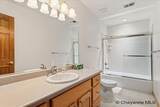
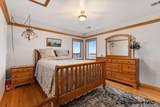
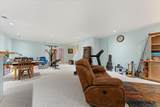
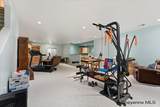
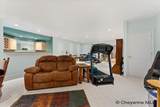
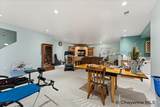
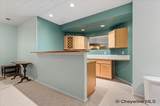
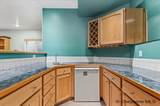
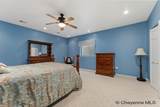
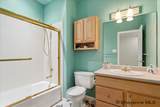
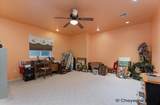
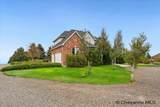
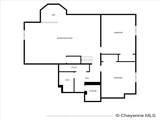
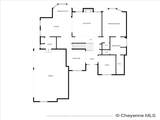
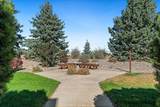
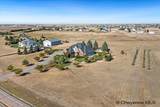
Welcome to 6704 Foxglove Drive, a meticulously maintained rural property offering 4.76 acres in Meadowlark Estates with 4,250 total square feet, six bedrooms, 4.5 baths and an attached three-car garage. With multiple living spaces, a main-floor primary suite and a fully finished basement, this home offers an incredible amount of space and flexibility. Step inside through the marble-floored entry and into a home filled with thoughtful details. The main level features hardwood and tile floors, vaulted ceilings, a large eat-in kitchen with granite countertops, a separate dining room, main-floor laundry and a dedicated den/office. The spacious primary suite is also located on the main floor and includes a private bath and walk-in closet. Upstairs are three additional bedrooms, including one with its own full bath and walk-in closet, creating a wonderful private suite for family or guests. Another upstairs bedroom features wood floors and beautiful wood shelving, adding warmth and character to the space. The fully finished basement provides another level of living and entertaining space with two additional bedrooms, a full bath, wet bar and expansive family room. A built-in entertainment center next to the wet bar creates a natural gathering space for movies, game nights and entertaining. A separate finished storage room provides additional organized storage. Outside, nearly five acres provide room to enjoy the Wyoming lifestyle while still being conveniently located near Cheyenne. The property offers RV parking, a sprinkler system and drip irrigation on a timer. Meticulously maintained inside and out, this property brings together six bedrooms, multiple gathering areas, a main-floor primary suite, dedicated office, fully finished basement, three-car garage and 4.76 acres in one exceptional rural property.
-
6BEDS
-
4.76ACRES
-
5BATHS
-
01/2 BATHS
-
4,250SQFT
-
$200$/SQFT
School Ratings & Info
Description
Welcome to 6704 Foxglove Drive, a meticulously maintained rural property offering 4.76 acres in Meadowlark Estates with 4,250 total square feet, six bedrooms, 4.5 baths and an attached three-car garage. With multiple living spaces, a main-floor primary suite and a fully finished basement, this home offers an incredible amount of space and flexibility. Step inside through the marble-floored entry and into a home filled with thoughtful details. The main level features hardwood and tile floors, vaulted ceilings, a large eat-in kitchen with granite countertops, a separate dining room, main-floor laundry and a dedicated den/office. The spacious primary suite is also located on the main floor and includes a private bath and walk-in closet. Upstairs are three additional bedrooms, including one with its own full bath and walk-in closet, creating a wonderful private suite for family or guests. Another upstairs bedroom features wood floors and beautiful wood shelving, adding warmth and character to the space. The fully finished basement provides another level of living and entertaining space with two additional bedrooms, a full bath, wet bar and expansive family room. A built-in entertainment center next to the wet bar creates a natural gathering space for movies, game nights and entertaining. A separate finished storage room provides additional organized storage. Outside, nearly five acres provide room to enjoy the Wyoming lifestyle while still being conveniently located near Cheyenne. The property offers RV parking, a sprinkler system and drip irrigation on a timer. Meticulously maintained inside and out, this property brings together six bedrooms, multiple gathering areas, a main-floor primary suite, dedicated office, fully finished basement, three-car garage and 4.76 acres in one exceptional rural property.
 © 2026 Cheyenne MLS. All rights reserved. Search Results are produced though the Cheyenne MLS IDX Database. Real estate listings held by brokerage firms other than this firm are marked with the IDX logo and includes the name of the listing brokers. The information relating to real estate for sale on this web site comes from the Cheyenne MLS IDX database and is deemed reliable but not guaranteed. Copyright 2026 Cheyenne MLS. The information being provided is for consumers’ personal, non-commercial use and may not be used for any purpose other than to identify prospective properties consumers may be interested in purchasing. Information is deemed reliable but is not guaranteed accurate by the MLS or Coldwell Banker The Property Exchange, Inc..
Data last updated: 2026-10-16T23:52:17.287.